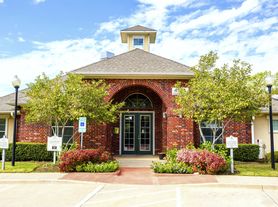
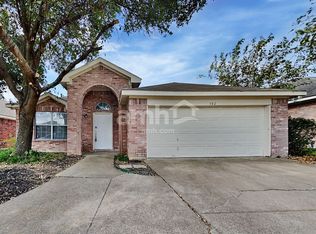
Spacious 3BR home w/ Fireplace & Garage - Southwest Arlington
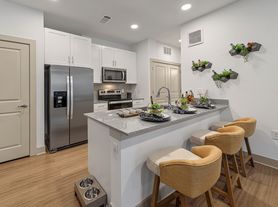

This 3 bed, 2 bath home features a desirable split floorplan, nice sized rooms and plenty of closet space, spacious living area with wood burning fireplace and vaulted ceilings. Kitchen features granite counters and stainless-steel appliances and conveniently flows into the dining room. Fully equipped appliance package includes stove range, microwave, dishwasher and refrigerator. Laundry room with closet rod included, fenced yard with great extra storage shed and 2 car garage with driveway. Don't wait - Apply today!
Contact us today to schedule a viewing and make this rental property your next home-sweet-home!
Additional Information:
$0 Upfront Deposit Insurance Program available
Pet-Friendly: Up to 2 pets (with pet rent of $25/month per pet)
Additional Fees:
o $14.95/month for Renters Insurance (or you may provide your own)
o $25/month pet rent per pet
o $150 one-time Lease Admin Fee
o $35/month Resident Benefits Package
*Please see rental requirements in our listing photos!*
House for rent
$2,195/moFees may apply
4101 Gentle Springs Dr, Arlington, TX 76001
3beds
1,798sqft
Price may not include required fees and charges. Learn more|
Single family residence
Available now
Cats, dogs OK
Air conditioner, central air
Attached garage parking
Central, fireplace, forced air
What's special
Wood burning fireplaceFenced yardGreat extra storage shedStainless-steel appliancesDesirable split floorplanGranite countersVaulted ceilings
- 35 days |
- -- |
- -- |
Zillow last checked:
Listing updated:
Travel times

Let’s turn your rent into credit progress
Build credit history with every on-time payment and get credit for the payment you’re already making.
Facts & features
Interior
Bedrooms & bathrooms
- Bedrooms: 3
- Bathrooms: 2
- Full bathrooms: 2
Heating
- Central, Fireplace, Forced Air
Cooling
- Air Conditioner, Central Air
Appliances
- Included: Dishwasher, Range Oven, Refrigerator
Features
- Ceiling Fan(s), Vaulted Ceilings
- Flooring: Carpet, Tile
- Has fireplace: Yes
Interior area
- Total interior livable area: 1,798 sqft
Property
Parking
- Parking features: Attached, Garage
- Has attached garage: Yes
- Details: Contact manager
Features
- Patio & porch: Patio
- Fencing: Fenced Yard
Details
- Additional structures: Garage(s)
- Parcel number: 04775716
Construction
Type & style
- Home type: SingleFamily
- Property subtype: Single Family Residence
Community & HOA
Location
- Region: Arlington
Financial & listing details
- Lease term: Contact For Details
Price history
| Date | Event | Price |
|---|---|---|
| 6/22/2026 | Listed for rent | $2,195+7.3%$1/sqft |
Source: Zillow Rentals Report a problem | ||
| 4/4/2023 | Listing removed | -- |
Source: Zillow Rentals Report a problem | ||
| 3/23/2023 | Price change | $2,045-4.9%$1/sqft |
Source: Zillow Rentals Report a problem | ||
| 3/18/2023 | Price change | $2,150-2.3%$1/sqft |
Source: Zillow Rentals Report a problem | ||
| 3/6/2023 | Price change | $2,200-4.1%$1/sqft |
Source: Zillow Rentals Report a problem | ||
| 2/22/2023 | Listed for rent | $2,295$1/sqft |
Source: Zillow Rentals Report a problem | ||
| 2/10/2023 | Sold | -- |
Source: NTREIS #20229386 Report a problem | ||
| 1/7/2023 | Pending sale | $260,000$145/sqft |
Source:  RE/MAX International #20229386 Report a problem RE/MAX International #20229386 Report a problem | ||
| 1/7/2023 | Contingent | $260,000$145/sqft |
Source: NTREIS #20229386 Report a problem | ||
| 1/4/2023 | Listed for sale | $260,000$145/sqft |
Source: NTREIS #20229386 Report a problem | ||
Neighborhood: Southwest
Nearby schools
GreatSchools rating
- 6/10R F Patterson Elementary SchoolGrades: 2-5Distance: 0.4 mi
- 6/10Kennedale Junior High SchoolGrades: 6-8Distance: 3.2 mi
- 5/10Kennedale High SchoolGrades: 9-12Distance: 1.7 mi