Perfectly positioned along the sugar-sand beaches of Park Shore, Residence 17N at the Regent represents one of Naples' most exclusive and prestigious beachfront offerings. Occupying an entire half of the 17th floor, this extraordinary sky residence encompasses 7,481 square feet under air and over 8,270 total square feet, showcasing breathtaking unobstructed panoramic views spanning the Gulf of America, Venetian Bay, and the coastline northwest up to Sanibel Island. Perched above the shimmering Gulf waters, Residence 17N commands one of the most coveted viewpoints in Naples, offering sweeping vistas from Beach to Bay and some of the most extraordinary sunset panoramas. Each evening, the residence becomes a front-row seat to nature's masterpiece as the sun descends into the Gulf, casting a breathtaking display of color across the sky and sea. A private elevator foyer welcomes you into a world of timeless sophistication where dramatic floor-to-ceiling walls of glass capture endless blue-water vistas from nearly every room. Designed for gracious living and grand-scale entertaining, the residence features soaring 10-foot ceilings, 8-foot doors, artisan marble and wood flooring, custom millwork and cabinetry, elegant architectural details, and expansive terraces with sleek glass railings that seamlessly connect indoor and outdoor living. The thoughtfully designed floor plan offers four luxurious ensuite bedrooms, including an exceptional primary retreat with spa-inspired baths, his and hers custom closets, and a private office. A grand salon with multiple seating areas, formal dining room, family room and custom media room provides exceptional spaces for both relaxation and entertaining. The gourmet chef's kitchen is appointed with premium appliances, including gas cooking and Sub-Zero refrigeration, complemented by a butler's pantry and abundant custom cabinetry. A rare and highly desirable guest cottage suite serves as a private retreat for extended family or guests, complete with its own kitchen, covered terrace, and private elevator access. Car collectors and enthusiasts will appreciate three private parking spaces within the secure garage. Behind the gated entrance of the Regent, residents enjoy an unparalleled level of service and security, including a professionally staffed 24-hour front desk, concierge services, guest suites, social and board rooms, state-of-the-art fitness center, resort-style pool and spa, steam and sauna, beach chair service, beachside terrace and grills, and direct on the sand private access to one of Naples' most coveted stretches of beachfront. Located directly across from Venetian Village and moments from Park Shore's and Naples finest boutiques, dining, and cultural attractions, Residence 17N offers a rare opportunity to experience a lifestyle defined by privacy, prestige, and the effortless beauty of Gulf-front living.
For sale
$12,925,000
4101 Gulf Shore BLVD N #17N, NAPLES, FL 34103
4beds
7,481sqft
:
Get pre-qualified$90,117/mo
Condominium
Built in 2002
-- sqft lot
$-- Zestimate®
$1,728/sqft
$8,928/mo HOA
What's special
Beachside terrace and grillsPrivate officePrivate elevator foyerResort-style pool and spaFamily roomCustom media roomAbundant custom cabinetry
- 33 days |
- 380 |
- 12 |
Likely to sell faster than
Zillow last checked:
Listing updated:
Listed by:
Karen Stabile 239-860-1317,
Compass Florida LLC
Source: SWFLMLS,MLS#: 226023896 Originating MLS: Naples
Originating MLS: NaplesFacts & features
Interior
Bedrooms & bathrooms
- Bedrooms: 4
- Bathrooms: 6
- Full bathrooms: 4
- 1/2 bathrooms: 2
Rooms
- Room types: Den - Study, Family Room, Great Room, Guest Bath, Guest Room, Office, Media Room, Open Porch/Lanai, 4 Bedrooms Plus Den
Primary bedroom
- Dimensions: 30 x 16
Bedroom
- Dimensions: 22 x 15
Bedroom
- Dimensions: 19 x 14
Bedroom
- Dimensions: 18 x 13
Den
- Dimensions: 19 x 16
Dining room
- Dimensions: 16 x 14
Family room
- Dimensions: 29 x 19
Great room
- Dimensions: 25 x 32
Heating
- Central, Zoned
Cooling
- Ceiling Fan(s), Central Air, Zoned
Appliances
- Included: Dishwasher, Disposal, Double Oven, Grill - Gas, Microwave, Range, Refrigerator/Freezer, Self Cleaning Oven, Oven, Warming Tray, Water Treatment Owned, Wine Cooler
- Laundry: Washer/Dryer Hookup, Inside, Laundry Tub
Features
- Built-In Cabinets, Coffered Ceiling(s), Custom Mirrors, Fire Sprinkler, Fireplace, Foyer, Laundry Tub, Pantry, Smoke Detectors, Tray Ceiling(s), Walk-In Closet(s), Window Coverings, Den - Study, Family Room, Great Room, Guest Bath, Guest Room, Home Office, Laundry in Residence, Media Room, Open Porch/Lanai
- Flooring: Marble, Tile, Wood
- Doors: Impact Resistant Doors
- Windows: Window Coverings, Impact Resistant Windows, Shutters Electric
- Has fireplace: Yes
- Fireplace features: Outside
Interior area
- Total structure area: 8,270
- Total interior livable area: 7,481 sqft
Video & virtual tour
Property
Parking
- Total spaces: 3
- Parking features: Deeded, Electric Vehicle Charging Station(s), Guest, Paved, Under Bldg Closed, Attached
- Attached garage spaces: 3
Features
- Stories: 1
- Patio & porch: Patio, Open Porch/Lanai
- Exterior features: Outdoor Kitchen, Outdoor Shower
- Has view: Yes
- View description: Bay, City, Gulf, Gulf and Bay, Landscaped Area
- Has water view: Yes
- Water view: Bay,Gulf,Gulf and Bay
- Waterfront features: Gulf Frontage, On the Gulf Beach
Lot
- Features: Across From Beach Access
Details
- Additional structures: Outdoor Kitchen
- Parcel number: 17812000508
Construction
Type & style
- Home type: Condo
- Architectural style: Contemporary
- Property subtype: Condominium
Materials
- Block, Concrete, Stucco
- Foundation: Concrete Block, Pillar/Post/Pier, Poured Concrete
- Roof: Built-Up
Condition
- New construction: No
- Year built: 2002
Utilities & green energy
- Gas: Natural
- Water: Central
Community & HOA
Community
- Features: Park, Fitness Center, Sidewalks, Gated
- Security: Security System, Smoke Detector(s), Gated Community, Fire Sprinkler System
- Subdivision: REGENT
HOA
- Has HOA: Yes
- Amenities included: Barbecue, Beach - Private, Beach Access, Bike And Jog Path, Billiard Room, Business Center, Park, Concierge, Electric Vehicle Charging, Fitness Center, Storage, Guest Room, Internet Access, Sauna, Shopping, Sidewalk, Trash Chute, Car Wash Area
- HOA fee: $107,140 annually
Location
- Region: Naples
Financial & listing details
- Price per square foot: $1,728/sqft
- Annual tax amount: $72,488
- Date on market: 6/23/2026
- Lease term: Buyer Finance/Cash
Estimated market value
Not available
Estimated sales range
Not available
Not available
Price history
| Date | Event | Price |
|---|---|---|
| 6/23/2026 | Listed for sale | $12,925,000+46.9%$1,728/sqft |
Source:  SWFLMLS #226023896 Report a problem SWFLMLS #226023896 Report a problem | ||
| 7/14/2024 | Listing removed | -- |
Source: SWFLMLS #221026813 Report a problem | ||
| 7/14/2021 | Sold | $8,800,000-4.9%$1,176/sqft |
Source: Agent Provided Report a problem | ||
| 6/17/2021 | Pending sale | $9,250,000$1,236/sqft |
Source: SWFLMLS #221026813 Report a problem | ||
| 4/15/2021 | Price change | $9,250,000+2.8%$1,236/sqft |
Source: SWFLMLS #221026813 Report a problem | ||
| 4/12/2021 | Listed for sale | $9,000,000$1,203/sqft |
Source: SWFLMLS #221026813 Report a problem | ||
Public tax history
Tax history is unavailable.
Monthly payment
Est. payment
Payment breakdown
Explore the cost of this home by adjusting the details. Changes won't be saved.Climate risks
Neighborhood: Park Shore
Nearby schools
GreatSchools rating
- 10/10Sea Gate Elementary SchoolGrades: PK-5Distance: 1.1 mi
- 9/10Gulfview Middle SchoolGrades: 6-8Distance: 3.8 mi
- 6/10Naples High SchoolGrades: PK,9-12Distance: 2.1 mi
Schools provided by the listing agent
- Elementary: SEAGATE ELEMENTARY
- Middle: GULF VIEW MIDDLE
- High: NAPLES HIGH
Source: SWFLMLS. This data may not be complete. We recommend contacting the local school district to confirm school assignments for this home.
- $18,950,0005 bd7 ba12k sqft4101 Gulf Shore Blvd N PENTHOUSE PENTHOUSE 4, Naples, FL 34103Sold

- $9,500,0005 bd7 ba8.2k sqft4101 Gulf Shore Blvd N APT 14S, Naples, FL 34103Sold
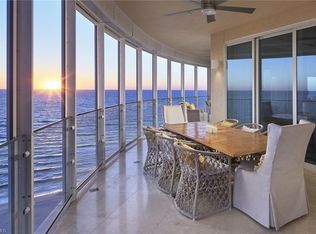
- $26,000,0005 bd7 ba12k sqft4101 Gulf Shore Blvd N #PENTHOUSE 3, Naples, FL 34103Sold
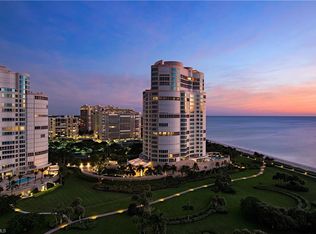
- $10,950,0004 bd6 ba7.4k sqft4101 Gulf Shore Blvd N APT 8N, Naples, FL 34103For Sale
- $10,750,0004 bd8 ba8.5k sqft4101 Gulf Shore Blvd N APT 15S, Naples, FL 34103Sold
- $10,676,6005 bd8 ba8.4k sqft4101 Gulf Shore Blvd N APT 12S, Naples, FL 34103Off Market
- $12,884,7005 bd7 ba12k sqft4101 Gulf Shore Blvd N PH 4, Naples, FL 34103Off Market
- $26,000,0004 bd6 ba12k sqft4101 Gulf Shore Blvd N PENTHOUSE 3, Naples, FL 34103Sold
A local agent can set up tours, give advice and negotiate with sellers.
Similar homes
- $10,950,0004 bd6 ba7.4k sqft4101 Gulf Shore BLVD N #8N, NAPLES, FL 34103For Sale
 MLS ID #226006819, Bill Earls, PA, John R Wood Properties. SWFLMLS
 - $6,799,0004 bd5 ba4.7k sqft81 Seagate DR #803, NAPLES, FL 34103For Sale
 MLS ID #226026757, Marc Oates, Napoli Realty Services, LLC. SWFLMLS
 - $9,000,0004 bd5 ba6.8k sqft4601 Gulf Shore BLVD N #2, NAPLES, FL 34103For Sale
 MLS ID #225081359, Billie Dalesio-Faccinto, PA, Downing Frye Realty Inc.. SWFLMLS
 - $18,799,9996 bd7 ba6.5k sqft4021 Gulf Shore BLVD N #11, NAPLES, FL 34103For Sale
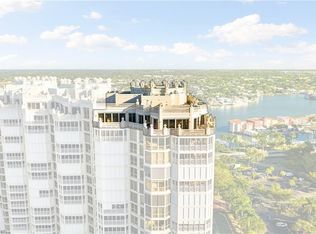 MLS ID #226005532, Matthew Hodge, Aperture Global Real Estate. SWFLMLS
 - $8,995,0004 bd4 ba4k sqft4951 Gulf Shore BLVD N #103, NAPLES, FL 34103For SaleMLS ID #226002746, Michael Lawler, PA, Douglas Elliman Florida,LLC. SWFLMLS
- $8,995,0004 bd5 ba5.3k sqft345 Devils Bight, NAPLES, FL 34103For SaleMLS ID #226021659, Michael Lawler, PA, Douglas Elliman Florida,LLC. SWFLMLS
- $7,995,0005 bd6 ba5.4k sqft339 Devils Bight, NAPLES, FL 34103For SaleMLS ID #226020167, Michael Lawler, PA, Douglas Elliman Florida,LLC. SWFLMLS
- $8,995,0005 bd8 ba5.6k sqft361 Pirates Bight, NAPLES, FL 34103For SaleMLS ID #226010046, Jennifer DeFrancesco, Coldwell Banker Realty. SWFLMLS
- $12,995,0005 bd8 ba7.5k sqft140 3rd AVE S, NAPLES, FL 34102For SaleMLS ID #226002046, Tim Savage, PA, Gulf Coast International Prop. SWFLMLS
- $13,499,0005 bd5 ba5.2k sqft6897 Grenadier BLVD #1001, NAPLES, FL 34108For SaleMLS ID #226015277, Morgan York, Downing Frye Realty Inc.. SWFLMLS
- $10,250,0004 bd5 ba6k sqft8477 Bay Colony DR #902, NAPLES, FL 34108For SaleMLS ID #226002482, Frank Pezzuti, Premier Sotheby's Int'l Realty. SWFLMLS
- $11,750,0005 bd5 ba5.2k sqft6897 Grenadier BLVD #704, NAPLES, FL 34108For SaleMLS ID #226007587, Julie Rembos, PA, Premier Sotheby's Int'l Realty. SWFLMLS
- $13,750,0006 bd8 ba7.3k sqft142 Eugenia DR, NAPLES, FL 34108For SaleMLS ID #225081700, Ron Coburn, Compass Florida LLC. SWFLMLS
- $11,995,0006 bd8 ba6.6k sqft333 Sedgwick CT, NAPLES, FL 34108For SaleMLS ID #225077753, John Allen, William Raveis Real Estate. SWFLMLS
- $7,000,0004 bd5 ba4.2k sqft3003 Crayton RD, NAPLES, FL 34103For SaleMLS ID #226014388, John Paul Prebish, PA, William Raveis Real Estate. SWFLMLS
- $7,750,0004 bd4 ba3.7k sqft299 Mermaids Bight, NAPLES, FL 34103For SaleMLS ID #225078933, Laura Georgelos, Coldwell Banker Realty. SWFLMLS
- $14,000,0003 bd4 ba3.8k sqftOLDE NAPLES, Naples, FL 34102For SaleMLS ID #226004403, Michael Lawler. Douglas Elliman
- $11,995,0004 bd6 ba5.5k sqft1888 6th ST S, NAPLES, FL 34102For SaleMLS ID #226017779, John Paul Prebish, PA, William Raveis Real Estate. SWFLMLS
- $10,995,0005 bd7 ba5.4k sqft160 16th AVE S, NAPLES, FL 34102For SaleMLS ID #226011666, Ashley Baird, Coldwell Banker Realty. SWFLMLS
- $7,995,0006 bd5 ba5.6k sqft350 Bow Line BEND, NAPLES, FL 34103For SaleMLS ID #226019346, Michael Lawler, PA, Douglas Elliman Florida,LLC. SWFLMLS
