Skip main navigation
Sold for $1,460,000
  • $1,460,000

    4101 Laurelview Dr, Moorpark, CA 93021

    5beds
    3,968sqft
    Single Family Residence
    Built in 1997
    0.25 Acres Lot
    $1,465,200 Zestimate®
    $368/sqft
    $7,428 Estimated rent

    Home value

    $1,465,200

    $1.33M - $1.61M

    $7,428/mo

    Zestimate® history
    Loading
    Loading...

    Owner options

    List your home for rent

    $7,428/mo

    Rent Zestimate®

    Find your next renter with Zillow Rental Manager. Plus, with online applications, you can quickly screen prospective tenants – for free.

    Learn more

    $7,428/mo

    Rent Zestimate®

    Refinance and save

    $9,554/mo

    Est. payment

    Refinancing to a lower rate could help reduce your monthly payments and save thousands over the life of the loan.

    See today's rates

    $9,554/mo

    Est. payment

    Explore your selling options

    Work with a Zillow partner agent

    Leverage their expertise and Zillow's premium Showcase listings to get your home seen by more buyers.

    Get started

    List with your own agent

    Get your home in front of millions of buyers by listing it on Zillow.

    Learn how to do it

    Sell it yourself

    Take full control of how buyers see your home on Zillow by listing For Sale by Owner (FSBO).

    List your home

    What's special

    Cozy fireplaceOutdoor fireplacePanoramic viewsResort-style backyardCenter islandOpen-concept kitchenPrivate cul-de-sac
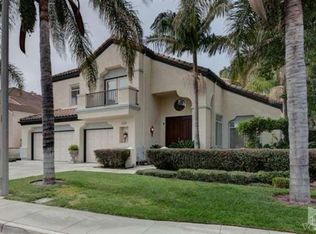
    Welcome to this stunning 5 bedroom, 4.5 bath home boasting nearly 4000 sq. ft., ideally situated at the end of a private cul-de-sac on one of only two exclusive flag lots in the Deauville Tract. This residence offers unmatched privacy, panoramic views for miles, and a resort-style backyard designed for entertaining and everyday relaxation. Beautifully refreshed with new paint, plantation shutters, refinished hardwood floors, new carpet, recessed lighting, and new stainless-steel appliances, this home blends elegance and comfort in every detail. The open-concept kitchen features a center island, gas range, double oven, and walk-in pantry, flowing effortlessly into the spacious family room with a cozy fireplace and mirrored wet bar—perfect for entertaining or relaxing with loved ones. The formal dining room and living areas are bright and inviting, enhanced by French doors that open to the backyard, filling the home with natural light and a connection to the outdoors. The expansive primary suite is a private retreat, featuring a sitting area, dual closets, fireplace, and a spa-inspired bath with soaking tub and separate shower. Upstairs, you'll find generously sized secondary bedrooms, beautifully updated bathrooms, and a versatile bonus room ideal for a home office, gym, or media space. Every inch of this thoughtfully designed home combines functionality with timeless style. The backyard is a true showpiece—an entertainer's paradise surrounded by lush landscaping, palm trees, and fountains. Enjoy a covered patio with wood-beamed ceilings, tropical fans, and multiple seating areas overlooking the sparkling pool and spa. The outdoor fireplace creates the perfect gathering spot to unwind under the stars while taking in panoramic hillside and sunset views. Additional highlights include smart home features, dual-zone A/C, ceiling fans, ample storage, elegant architectural details, inviting courtyard and a spacious three-car garage. Energy efficiency shines with (2) fully owned Tesla solar systems which power the home bt two powerwall and another Thermal system to heat the pool, offering sustainability and savings. Set on one of the community's premier lots, this home offers the rare combination of privacy, views, and luxury living that few properties in Moorpark can match. Move-in ready and meticulously maintained, this is truly a one-of-a-kind opportunity to own a home that checks every box—style, comfort, efficiency, and unmatched California outdoor living.

    Zillow last checked:

    Listing updated:

    Listed by:

    Glenn Dormer DRE #01268924 805-660-0739,

    Keller Williams Westlake Village

    Bought with:

    Glenn Dormer, DRE #01268924

    Keller Williams Westlake Village

    Source: CSMAOR,MLS#: 225005225MLS Logo

    Facts & features

    Interior

    Bedrooms & bathrooms
    • Bedrooms: 5
    • Bathrooms: 5
    • Full bathrooms: 4
    • 1/2 bathrooms: 1
    Heating
    • Natural Gas, Central Furnace
    Cooling
    • Central Air
    Appliances
    • Included: Dishwasher, Disposal, Gas Dryer Hookup, Refrigerator
    • Laundry: Inside
    Features
    • Cathedral Ceiling(s), Crown Molding, Open Floorplan, Recessed Lighting, Sunken Living Room, Wired for Sound, Wet Bar, Pantry, Formal Dining Room
    • Flooring: Carpet, Hardwood
    • Doors: Double Door Entry
    • Windows: Double Pane Windows, Plantation Shutters
    • Has fireplace: Yes
    • Fireplace features: Raised Hearth, Other, Family Room, Great Room, Gas
    Interior area
    • Total structure area: 3,968
    • Total interior livable area: 3,968 sqft

    Property

    Parking
    • Total spaces: 3
    • Parking features: Driveway, Garage, Direct Access, Garage - 3 Doors
    • Garage spaces: 3
    • Has uncovered spaces: Yes
    Features
    • Levels: Two
    • Stories: 2
    • Entry location: Main Level
    • Patio & porch: Covered
    • Exterior features: Rain Gutters, Lawn, Sidewalks
    • Has private pool: Yes
    • Pool features: Association, Gas Heat, Private, Solar Heat, Gunite
    • Has spa: Yes
    • Spa features: Private, In Ground
    • Fencing: Block,Wrought Iron,Fenced
    • Has view: Yes
    • View description: Hills, Mountain(s)
    Lot
    • Size: 0.25 Acres
    • Features: Front Yard, Landscaped, Flag Lot, Cul-De-Sac
    Details
    • Parcel number: 5050190135
    • Special conditions: Standard

    Construction

    Type & style
    • Home type: SingleFamily
    • Architectural style: Traditional
    • Property subtype: Single Family Residence
    Materials
    • Stucco, Wood
    • Foundation: Concrete Slab
    • Roof: Concrete
    Condition
    • Updated/Remodeled
    • New construction: No
    • Year built: 1997

    Utilities & green energy

    • Sewer: In Street
    • Water: District/Public

    Community & neighborhood

    Location
    • Region: Moorpark
    • Subdivision: Deauville (W. Ranch)-384

    HOA & financial

    HOA
    • Has HOA: Yes
    • HOA fee: $215 monthly
    • Amenities included: Other

    Other

    Other facts
    • Listing terms: Cash to New Loan,Cash

    Price history

    DateEventPrice
    2/25/2026Sold$1,460,000-2.7%$368/sqft
    Source: CSMAOR #225005225 Report a problem
    2/22/2026Pending sale$1,499,900$378/sqft
    Source: CSMAOR #225005225 Report a problem
    1/24/2026Contingent$1,499,900$378/sqft
    Source: CSMAOR #225005225 Report a problem
    1/3/2026Price change$1,499,900-4.5%$378/sqft
    Source: CSMAOR #225005225 Report a problem
    11/12/2025Price change$1,570,000-1.9%$396/sqft
    Source: CSMAOR #225005225 Report a problem
    10/17/2025Listed for sale$1,600,000+273.4%$403/sqft
    Source: CSMAOR #225005225 Report a problem
    3/18/1997Sold$428,500$108/sqft
    Source: Public Record Report a problem

    Public tax history

    YearProperty taxesTax assessment
    2025$8,288 +4.7%$757,102 +2%
    2024$7,917 $742,257 +2%
    2023$7,917 +2.7%$727,703 +2%
    2022$7,712 +0.2%$713,435 +2%
    2021$7,696 +0.9%$699,447 +1%
    2020$7,625 +2.3%$692,277 +2%
    2019$7,455 +1%$678,704 +2%
    2018$7,378 +2.1%$665,397 +2%
    2017$7,225 +1.9%$652,351 +2%
    2016$7,088 +1.4%$639,560 +1.5%
    2015$6,991 +4.2%$629,956 +3.4%
    2014$6,710 $609,182 +0.5%
    2013-- $606,431 +2%
    2012-- $594,542 +2%
    2011-- $582,886 +0.5%
    2009-- $579,908 +4%
    2007-- $557,391 +2%
    2006-- $546,463 +2%
    2005-- $535,749 +3.9%
    2003-- $515,621 +9.1%
    2002-- $472,412 +2%
    2001$4,815 +2.1%$463,150 +2%
    2000$4,717 $454,070

    Find assessor info on the county website

    Neighborhood: 93021

    Nearby schools

    GreatSchools rating
    Schools provided by the listing agent
    • Elementary: Mountain Meadows 21st Century Learning Academy
    • Middle: Chaparral
    • High: Moorpark

    Source: CSMAOR. This data may not be complete. We recommend contacting the local school district to confirm school assignments for this home.

    Get a cash offer in 3 minutes
    Find out how much your home could sell for in as little as 3 minutes with a no-obligation cash offer.
    Estimated market value
    $1,465,200
    Get a cash offer in 3 minutes
    Find out how much your home could sell for in as little as 3 minutes with a no-obligation cash offer.
    Estimated market value
    $1,465,200