Skip main navigation
Sold for $1,280,000
  • Listing Provided by: Napa Real Estate
    Bought with: Better Homes and Gardens Real Estate McQueen
    $1,280,000

    4109 Laurelview Dr, Moorpark, CA 93021

    5beds
    3,795sqft
    Single Family Residence
    Built in 1997
    8,581 Square Feet Lot
    $1,285,100 Zestimate®
    $337/sqft
    $7,180 Estimated rent

    Home value

    $1,285,100

    $1.17M - $1.41M

    $7,180/mo

    Zestimate® history
    Loading
    Loading...

    Owner options

    List your home for rent

    $7,180/mo

    Rent Zestimate®

    Find your next renter with Zillow Rental Manager. Plus, with online applications, you can quickly screen prospective tenants – for free.

    Learn more

    $7,180/mo

    Rent Zestimate®

    Refinance and save

    $8,209/mo

    Est. payment

    Refinancing to a lower rate could help reduce your monthly payments and save thousands over the life of the loan.

    See today's rates

    $8,209/mo

    Est. payment

    Explore your selling options

    Work with a Zillow partner agent

    Leverage their expertise and Zillow's premium Showcase listings to get your home seen by more buyers.

    Get started

    List with your own agent

    Get your home in front of millions of buyers by listing it on Zillow.

    Learn how to do it

    Sell it yourself

    Take full control of how buyers see your home on Zillow by listing For Sale by Owner (FSBO).

    List your home

    What's special

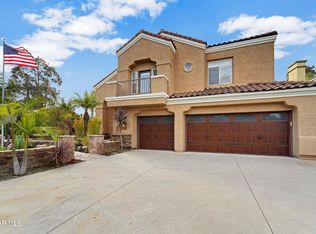
    Welcome to your dream home in Moorpark’s prestigious Deauville Estates! Nestled atop a quiet cul-de-sac, this luxurious 5-bed, 4.5-bath home is nearly 3,800 sq ft of elevated living with stunning views and ultimate privacy. Step through double iron doors into a foyer with soaring ceilings, a sweeping staircase, and abundant natural light. The open floor plan features custom paint, new tile flooring downstairs, engineered wood upstairs, crown molding, plantation shutters, and two cozy fireplaces. The chef’s kitchen shines with white cabinetry, granite countertops, a center island with prep sink, stainless steel appliances—including a new LG Bluetooth-enabled dishwasher—and a wet bar. French doors lead to a serene backyard oasis with a sparkling pool, spa, built-in BBQ, fruit trees, lush landscaping, and a 5-hole putting green. The primary suite boasts a dual-sided fireplace, sitting area, mini fridge, spa-like bath with dual vanities, soaking tub, walk-in shower, and custom closet. Additional highlights include a downstairs guest suite, a new HVAC system for downstairs, fully owned solar panels, Tesla charger, new electric water heater with a heater pump, epoxy garage flooring, a kitchenette in the garage and upgraded bathrooms with water-saving toilets. HOA includes front landscaping, community pool, spa, and clubhouse.

    Zillow last checked:

    Listing updated:

    Listing Provided by:

    Puja Sohi DRE #02090776 818-404-7537,

    Napa Real Estate,

    Co-Listing Agent: Avneet Kaur DRE #01992784,

    Napa Real Estate

    Bought with:

    Thomas McQueen, DRE #01449377

    Better Homes and Gardens Real Estate McQueen

    Source: CRMLS,MLS#: SR25077751MLS LogoOriginating MLS: California Regional MLS

    Facts & features

    Interior

    Bedrooms & bathrooms
    • Bedrooms: 5
    • Bathrooms: 5
    • Full bathrooms: 4
    • 1/2 bathrooms: 1
    • Main level bathrooms: 1
    • Main level bedrooms: 1
    Bathroom
    • Features: Bathroom Exhaust Fan, Bathtub, Dual Sinks, Soaking Tub, Separate Shower, Vanity
    Kitchen
    • Features: Granite Counters, Kitchen Island, Kitchen/Family Room Combo, Kitchenette
    Heating
    • Central, Fireplace(s)
    Cooling
    • Central Air
    Appliances
    • Included: Double Oven, Dishwasher, Electric Water Heater, Disposal, Gas Range, Microwave, Refrigerator, Range Hood
    • Laundry: Inside, Laundry Room
    Features
    • Wet Bar, Breakfast Area, Ceiling Fan(s), Crown Molding, Separate/Formal Dining Room, Granite Counters, High Ceilings, Entrance Foyer
    • Flooring: Tile, Wood
    • Doors: Double Door Entry
    • Windows: Plantation Shutters
    • Has fireplace: Yes
    • Fireplace features: Bath, Family Room, Gas, Living Room, Primary Bedroom, Multi-Sided
    • Common walls with other units/homes: No Common Walls
    Interior area
    • Total interior livable area: 3,795 sqft

    Property

    Parking
    • Total spaces: 3
    • Parking features: Garage
    • Attached garage spaces: 3
    Features
    • Levels: Two
    • Stories: 2
    • Entry location: Front of house facing Laurelview Dr
    • Exterior features: Barbecue
    • Has private pool: Yes
    • Pool features: In Ground, Private, Waterfall, Association
    • Has spa: Yes
    • Spa features: Heated, In Ground, Private
    • Fencing: Wrought Iron
    • Has view: Yes
    • View description: Mountain(s)
    Lot
    • Size: 8,581 sqft
    • Features: Cul-De-Sac, Landscaped
    Details
    • Parcel number: 5050190145
    • Zoning: RPD5U
    • Special conditions: Standard

    Construction

    Type & style
    • Home type: SingleFamily
    • Property subtype: Single Family Residence
    Materials
    • Stucco
    • Roof: Tile
    Condition
    • New construction: No
    • Year built: 1997

    Utilities & green energy

    • Sewer: Public Sewer
    • Water: Public

    Community & neighborhood

    Community
    • Community features: Curbs, Sidewalks
    Location
    • Region: Moorpark
    • Subdivision: Deauville (W Ranch) (384)

    HOA & financial

    HOA
    • Has HOA: Yes
    • HOA fee: $216 monthly
    • Amenities included: Clubhouse, Pool, Spa/Hot Tub
    • Association name: Deuville HOA
    • Association phone: 805-526-0303

    Other

    Other facts
    • Listing terms: Conventional

    Price history

    DateEventPrice
    9/15/2025Listing removed$6,950$2/sqft
    Source: Zillow Rentals Report a problem
    8/26/2025Price change$6,950-7.3%$2/sqft
    Source: Zillow Rentals Report a problem
    8/18/2025Listed for rent$7,500-6.3%$2/sqft
    Source: Zillow Rentals Report a problem
    8/14/2025Sold$1,280,000-5.8%$337/sqft
    Source: CRMLS #SR25077751 Report a problem
    7/16/2025Pending sale$1,359,000$358/sqft
    Source: CRMLS #SR25077751 Report a problem
    6/13/2025Price change$1,359,000-0.7%$358/sqft
    Source: CRMLS #SR25077751 Report a problem
    5/16/2025Price change$1,369,000-2.1%$361/sqft
    Source: CRMLS #SR25077751 Report a problem
    4/10/2025Price change$1,399,000-4.5%$369/sqft
    Source: CRMLS #SR25077751 Report a problem
    4/1/2025Listing removed$8,000$2/sqft
    Source: CSMAOR #225000605 Report a problem
    2/6/2025Listed for rent$8,000+122.2%$2/sqft
    Source: CSMAOR #225000605 Report a problem
    2/1/2025Price change$1,465,000-2.3%$386/sqft
    Source: CSMAOR #225000526 Report a problem
    11/2/2024Price change$1,499,000-3.2%$395/sqft
    Source: CSMAOR #224004314 Report a problem
    10/15/2024Listed for sale$1,549,000+91.2%$408/sqft
    Source: CSMAOR #224004314 Report a problem
    3/24/2021Listing removed--
    Source: Owner Report a problem
    12/12/2014Sold$809,950-2.4%$213/sqft
    Source: CSMAOR #214032044 Report a problem
    10/24/2014Price change$829,950-2.1%$219/sqft
    Source: Owner Report a problem
    10/2/2014Price change$847,500-1.4%$223/sqft
    Source: Owner Report a problem
    9/17/2014Price change$859,900-1.1%$227/sqft
    Source: Owner Report a problem
    8/31/2014Price change$869,900-2%$229/sqft
    Source: Owner Report a problem
    8/11/2014Price change$887,7770%$234/sqft
    Source: Owner Report a problem
    7/28/2014Price change$887,950+2.4%$234/sqft
    Source: Owner Report a problem
    6/22/2014Price change$867,500+0.9%$229/sqft
    Source: Owner Report a problem
    11/29/2013Listed for sale$859,900+117.1%$227/sqft
    Source: Owner Report a problem
    3/24/2012Listing removed$3,600$1/sqft
    Source: Real Property Management Goldcoast Report a problem
    3/3/2012Listed for rent$3,600+1.4%$1/sqft
    Source: Real Property Management Goldcoast Report a problem
    3/11/2011Listing removed$3,550$1/sqft
    Source: Real Property Management Goldcoast Report a problem
    6/6/1997Sold$396,000$104/sqft
    Source: Public Record Report a problem

    Public tax history

    YearProperty taxesTax assessment
    2025$10,607 +4.7%$973,427 +2%
    2024$10,131 $954,341 +2%
    2023$10,131 +2.7%$935,629 +2%
    2022$9,868 +0.2%$917,284 +2%
    2021$9,849 +0.9%$899,299 +1%
    2020$9,757 +2.3%$890,080 +2%
    2019$9,539 +1%$872,629 +2%
    2018$9,442 +2.1%$855,520 +2%
    2017$9,246 +1.9%$838,746 +2%
    2016$9,069 +0.5%$822,301 +1.5%
    2015$9,021 +46.1%$809,950 +44.8%
    2014$6,172 $559,266 +0.5%
    2013-- $556,740 +2%
    2012-- $545,825 +2%
    2011-- $535,123 +0.5%
    2009-- $532,389 +4%
    2007-- $511,717 +2%
    2006-- $501,685 +2%
    2005-- $491,849 +3.9%
    2003-- $473,369 +2%
    2002-- $464,088 +2%
    2001$4,733 +8.5%$454,990 +8.6%
    2000$4,364 $419,109

    Find assessor info on the county website

    Neighborhood: 93021

    Nearby schools

    GreatSchools rating
    Get a cash offer in 3 minutes
    Find out how much your home could sell for in as little as 3 minutes with a no-obligation cash offer.
    Estimated market value
    $1,285,100
    Get a cash offer in 3 minutes
    Find out how much your home could sell for in as little as 3 minutes with a no-obligation cash offer.
    Estimated market value
    $1,285,100