Skip main navigation
Sold for $1,500,000
  • Tax assessed value
    $1,500,000

    4112 Laurelview Dr, Moorpark, CA 93021

    5beds
    3,795sqft
    Single Family Residence
    Built in 1997
    0.26 Acres Lot
    $1,564,600 Zestimate®
    $395/sqft
    $6,483 Estimated rent

    Home value

    $1,564,600

    $1.49M - $1.66M

    $6,483/mo

    Zestimate® history
    Loading
    Loading...

    Owner options

    List your home for rent

    $6,483/mo

    Rent Zestimate®

    Find your next renter with Zillow Rental Manager. Plus, with online applications, you can quickly screen prospective tenants – for free.

    Learn more

    $6,483/mo

    Rent Zestimate®

    Refinance and save

    $9,539/mo

    Est. payment

    Refinancing to a lower rate could help reduce your monthly payments and save thousands over the life of the loan.

    See today's rates

    $9,539/mo

    Est. payment

    Explore your selling options

    Work with a Zillow partner agent

    Leverage their expertise and Zillow's premium Showcase listings to get your home seen by more buyers.

    Get started

    List with your own agent

    Get your home in front of millions of buyers by listing it on Zillow.

    Learn how to do it

    Sell it yourself

    Take full control of how buyers see your home on Zillow by listing For Sale by Owner (FSBO).

    List your home

    What's special

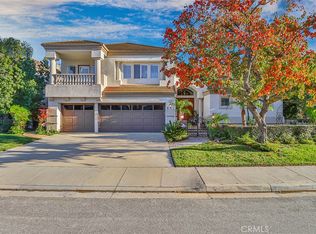
    Welcome home to this beautiful 5 Bedroom, 4.5 Bath Deauville home, located on a quiet cul-de-sac (sides to only one neighbor) and situated on one of the biggest lush, landscaped lots in the tract with gorgeous mountain views. With over 3700 square feet, this open floor plan offers ample living space and wonderful upgrades throughout. Home features hardwood floors, neutral paint, recessed lighting & custom wood shutters. Downstairs bedroom has full private bath, formal step-down living room with grand fireplace and vaulted ceilings, formal dining room and dramatic spiral staircase. The kitchen features oak cabinetry, granite counters, large island and stainless appliances. Kitchen opens to eat in area and large raised family room with cozy fireplace. The upstairs master suite features a fireplace, sitting area, large walk-in closet, and a recently upgraded master bath with dual sinks, and separate tub and shower. Secondary bedrooms are ample size, one bedroom has own private bath, other secondary bedroom offers a private balcony and there is one additional bath with dual sinks. Other features of the home include 3-car garage with built in storage, large indoor laundry room and downstairs powder room. The expansive backyard offers mountain views, plenty of space and privacy with multiple seating areas, built in BBQ area, garden, grass area and beautiful foliage. This home is close to schools, parks, shopping and major transportation routes, making it an ideal choice for those seeking comfort and convenience. Welcome Home!

    Zillow last checked:

    Listing updated:

    Listed by:

    Glenn Dormer DRE #01268924 805-660-0739,

    Keller Williams Westlake Village,

    Wendy Dormer DRE #01463270 805-558-9931,

    Keller Williams Westlake Village

    Bought with:

    Dianna M Dingman, DRE #01333082

    Keller Williams Westlake Village

    Source: CSMAOR,MLS#: 224001904MLS Logo

    Facts & features

    Interior

    Bedrooms & bathrooms
    • Bedrooms: 5
    • Bathrooms: 5
    • Full bathrooms: 4
    • 1/2 bathrooms: 1
    Heating
    • Central Furnace, Natural Gas
    Cooling
    • Central Air
    Appliances
    • Included: Dishwasher, Disposal, Gas Dryer Hookup, Refrigerator
    • Laundry: Laundry Room, Inside
    Features
    • Walk-In Closet(s), Cathedral Ceiling(s), Granite Counters, Formal Dining Room
    • Flooring: Carpet, Hardwood
    • Doors: Double Door Entry
    • Has fireplace: Yes
    • Fireplace features: Double Sided, Family Room, Living Room, Gas
    Interior area
    • Total structure area: 3,795
    • Total interior livable area: 3,795 sqft

    Property

    Parking
    • Total spaces: 3
    • Parking features: Driveway, Garage - 3 Doors
    • Garage spaces: 3
    • Has uncovered spaces: Yes
    Accessibility
    • Accessibility features: None
    Features
    • Levels: Two
    • Stories: 2
    • Entry location: Ground Level w/Steps
    • Patio & porch: Covered, Patio Open
    • Exterior features: Balcony, Lawn
    • Has private pool: Yes
    • Pool features: Association, Community, Heated
    • Has spa: Yes
    • Spa features: Association Spa, In Ground
    • Fencing: Block,Wrought Iron,Fenced
    • Has view: Yes
    • View description: Mountain(s)
    Lot
    • Size: 0.26 Acres
    • Features: Back Yard, Irregular Lot, Cul-De-Sac
    Details
    • Additional structures: Shed(s)
    • Parcel number: 5050190125
    • Special conditions: Standard

    Construction

    Type & style
    • Home type: SingleFamily
    • Architectural style: Traditional
    • Property subtype: Single Family Residence
    Materials
    • Stucco
    • Foundation: Concrete Slab
    • Roof: Concrete
    Condition
    • Updated/Remodeled
    • New construction: No
    • Year built: 1997

    Utilities & green energy

    • Sewer: In Street
    • Water: District/Public
    Green energy
    • Energy generation: Solar

    Community & neighborhood

    Security
    • Security features: None
    Community
    • Community features: None
    Location
    • Region: Moorpark
    • Subdivision: Deauville (W. Ranch)-384

    HOA & financial

    HOA
    • Has HOA: Yes
    • HOA fee: $195 monthly
    • Amenities included: Recreation Room
    • Services included: Maintenance Grounds
    • Association name: GM Management

    Other

    Other facts
    • Listing terms: Cash to New Loan

    Price history

    DateEventPrice
    7/12/2024Sold$1,500,000+0.1%$395/sqft
    Source: CSMAOR #224001904 Report a problem
    7/4/2024Pending sale$1,499,000$395/sqft
    Source: CRMLS #224001904 Report a problem
    6/15/2024Contingent$1,499,000$395/sqft
    Source: CRMLS #224001904 Report a problem
    6/12/2024Listed for sale$1,499,000$395/sqft
    Source: CRMLS #224001904 Report a problem
    5/23/2024Contingent$1,499,000$395/sqft
    Source: CRMLS #224001904 Report a problem
    5/17/2024Listed for sale$1,499,000+115.7%$395/sqft
    Source: CRMLS #224001904 Report a problem
    11/7/2002Sold$695,000+9.8%$183/sqft
    Source: Public Record Report a problem
    4/4/2002Sold$633,000+51.1%$167/sqft
    Source: Public Record Report a problem
    6/11/1997Sold$419,000$110/sqft
    Source: Public Record Report a problem

    Public tax history

    YearProperty taxesTax assessment
    2025$16,253 +54.1%$1,500,000 +50.9%
    2024$10,548 $994,203 +2%
    2023$10,548 +2.7%$974,709 +2%
    2022$10,274 +0.2%$955,598 +2%
    2021$10,254 +5.7%$936,861 +5.9%
    2020$9,703 +2.8%$885,000 +2.5%
    2019$9,436 +2.8%$863,000 +3.9%
    2018$9,176 +1.1%$831,000 +1%
    2017$9,075 +2.3%$823,000 +2.4%
    2016$8,871 +2.5%$804,000 +2.7%
    2015$8,652 0%$783,000 -0.9%
    2014$8,657 $790,000 +8.7%
    2013-- $727,000 +13.4%
    2012-- $641,000 -4.6%
    2011-- $672,000 -7.7%
    2009-- $728,000 -3.1%
    2007-- $751,305 +2%
    2006-- $736,575 +2%
    2005-- $722,133 +3.9%
    2003-- $695,000 +51.4%
    2002-- $459,198 +2%
    2001$4,755 +2%$450,195 +2%
    2000$4,660 $441,369

    Find assessor info on the county website

    Neighborhood: 93021

    Nearby schools

    GreatSchools rating
    Schools provided by the listing agent
    • Elementary: Arroyo West Active Learning Academy
    • Middle: Chaparral
    • High: Moorpark

    Source: CSMAOR. This data may not be complete. We recommend contacting the local school district to confirm school assignments for this home.

    Get a cash offer in 3 minutes
    Find out how much your home could sell for in as little as 3 minutes with a no-obligation cash offer.
    Estimated market value
    $1,564,600
    Get a cash offer in 3 minutes
    Find out how much your home could sell for in as little as 3 minutes with a no-obligation cash offer.
    Estimated market value
    $1,564,600