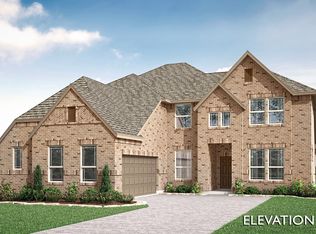
Brand New! Never Lived In! This Seaberry by Bloomfield Homes offers 5 bedrooms, 4 bathrooms. Situated in the desirable Mosaic community, this stunning home is perfectly positioned on an oversized homesite and showcases an open-concept layout loaded with luxury upgrades throughout, featuring soaring vaulted ceilings in the family room and a dramatic floor-to-ceiling fireplace with a cedar mantel that serves as the focal point of the home. The Gourmet Kitchen is designed to impress with quartz countertops, a 36 inch cooktop, pot filler, upgraded backsplash, farmhouse-style sink, trash pull-out drawer, white painted cabinetry, upper cabinets with glass doors and puck lighting, black hardware throughout, and a spacious island that opens seamlessly to the living areas, while a butler’s pantry provides access between the kitchen and formal dining room. Engineered wood flooring extends through the main areas of the first floor, complemented by textured carpet in all bedrooms and designer finishes throughout. The private study with glass French doors offers the perfect work-from-home space, while the spacious primary suite features a window seat, large walk-in closet, and luxurious ensuite bath with double sink vanity and quartz countertops. A secondary bedroom and full bath with a walk-in shower are also located downstairs, making an ideal guest or multigenerational living arrangement. Upstairs, you'll find three additional bedrooms, all with walk-in closets, two full bathrooms, and a spacious game room perfect for entertaining or relaxing. Additional upgrades include 8' interior doors on the first floor, an impressive 8' front door, window seats in both the primary suite and breakfast nook, quartz countertops in all bathrooms, gutters, double flood lights at the covered patio, and a gas stub for outdoor grilling. The stunning brick and stone exterior completes this beautifully appointed home. Visit Bloomfield Homes today at Mosaic to tour this gorgeous Seaberry.
New construction
Price cut: $107.6K (8/4)
$684,990
4101 Miscellany Ln, Celina, TX 75078
5beds
3,478sqft
:
Get pre-qualified$4,914/mo
Single Family Residence
Built in 2026
9,557 Square Feet Lot
$-- Zestimate®
$197/sqft
$148/mo HOA
What's special
Designer finishes throughoutFormal dining roomQuartz countertopsOversized homesiteFarmhouse-style sinkGourmet kitchenTrash pull-out drawer
- 4 days |
- 140 |
- 9 |
Zillow last checked:
Listing updated:
Listed by:
Marsha Ashlock 0470768 817-288-5510,
Visions Realty & Investments 817-288-5510
Source: NTREIS,MLS#: 21346656
Facts & features
Interior
Bedrooms & bathrooms
- Bedrooms: 5
- Bathrooms: 4
- Full bathrooms: 4
Primary bedroom
- Features: Dual Sinks, Double Vanity, En Suite Bathroom, Garden Tub/Roman Tub, Separate Shower, Walk-In Closet(s)
- Level: First
- Dimensions: 17 x 14
Bedroom
- Level: First
- Dimensions: 11 x 12
Bedroom
- Level: Second
- Dimensions: 11 x 12
Bedroom
- Features: Walk-In Closet(s)
- Level: Second
- Dimensions: 12 x 11
Bedroom
- Features: Walk-In Closet(s)
- Level: Second
- Dimensions: 12 x 13
Breakfast room nook
- Level: First
- Dimensions: 12 x 12
Dining room
- Features: Butler's Pantry
- Level: First
- Dimensions: 12 x 14
Game room
- Level: Second
- Dimensions: 17 x 14
Kitchen
- Features: Breakfast Bar, Built-in Features, Butler's Pantry, Eat-in Kitchen, Kitchen Island, Pantry, Pot Filler, Solid Surface Counters, Walk-In Pantry
- Level: First
- Dimensions: 10 x 14
Living room
- Features: Fireplace
- Level: First
- Dimensions: 18 x 17
Office
- Level: First
- Dimensions: 11 x 13
Heating
- Central, Fireplace(s), Natural Gas
Cooling
- Central Air, Ceiling Fan(s), Gas
Appliances
- Included: Dishwasher, Electric Oven, Gas Cooktop, Disposal, Gas Water Heater, Microwave, Tankless Water Heater, Vented Exhaust Fan
- Laundry: Washer Hookup, Dryer Hookup, Laundry in Utility Room
Features
- Built-in Features, Decorative/Designer Lighting Fixtures, Double Vanity, Eat-in Kitchen, High Speed Internet, Kitchen Island, Open Floorplan, Pantry, Cable TV, Vaulted Ceiling(s), Walk-In Closet(s), Wired for Sound
- Flooring: Carpet, Engineered Hardwood, Tile
- Has basement: No
- Number of fireplaces: 1
- Fireplace features: Family Room
Interior area
- Total interior livable area: 3,478 sqft
Video & virtual tour
Property
Parking
- Total spaces: 2
- Parking features: Covered, Direct Access, Driveway, Enclosed, Garage, Garage Door Opener, Garage Faces Side
- Attached garage spaces: 2
Features
- Levels: Two
- Stories: 2
- Patio & porch: Front Porch, Patio, Covered
- Exterior features: Private Yard, Rain Gutters
- Pool features: None
- Fencing: Back Yard,Fenced,Privacy,Wood
Lot
- Size: 9,557 Square Feet
- Dimensions: 60 x 147
- Features: Back Yard, Interior Lot, Irregular Lot, Lawn, Landscaped, Subdivision, Sprinkler System, Few Trees
- Residential vegetation: Grassed
Details
- Parcel number: 4101miscellany
Construction
Type & style
- Home type: SingleFamily
- Architectural style: Traditional,Detached
- Property subtype: Single Family Residence
Materials
- Brick, Rock, Stone
- Foundation: Slab
- Roof: Composition
Condition
- New construction: Yes
- Year built: 2026
Utilities & green energy
- Sewer: Public Sewer
- Water: Public
- Utilities for property: Sewer Available, Water Available, Cable Available
Community & HOA
Community
- Features: Fitness Center, Fishing, Lake, Playground, Park, Trails/Paths, Curbs
- Security: Carbon Monoxide Detector(s), Smoke Detector(s)
- Subdivision: Mosaic
HOA
- Has HOA: Yes
- Services included: All Facilities, Association Management, Maintenance Structure
- HOA fee: $148 monthly
- HOA name: Mosaic Community Association
- HOA phone: 469-275-6817
Location
- Region: Celina
Financial & listing details
- Price per square foot: $197/sqft
- Date on market: 7/31/2026
- Cumulative days on market: 5 days
- Listing terms: Cash,Conventional,FHA,VA Loan
Estimated market value
Not available
Estimated sales range
Not available
Not available
Price history
| Date | Event | Price |
|---|---|---|
| 8/4/2026 | Price change | $684,990-13.6%$197/sqft |
Source: NTREIS #21346656 Report a problem | ||
| 7/31/2026 | Listed for sale | $792,549$228/sqft |
Source: NTREIS #21346656 Report a problem | ||
Public tax history
Tax history is unavailable.
Monthly payment
Est. payment
Payment breakdown
Explore the cost of this home by adjusting the details. Changes won't be saved.Climate risks
Neighborhood: 75078
Nearby schools
GreatSchools rating
- NAVirgie Witt Smothermon Elementary SchoolGrades: K-5Distance: 0.5 mi
- NAMoseley Middle SchoolGrades: 6-8Distance: 0.9 mi
- NARichland High SchoolGrades: 9-12Distance: 2.2 mi
Schools provided by the listing agent
- Elementary: Virgie Witt Smothermon
- Middle: William Rushing
- High: Richland
- District: Prosper ISD
Source: NTREIS. This data may not be complete. We recommend contacting the local school district to confirm school assignments for this home.
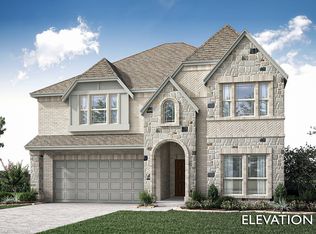
- $684,9905 bd4 ba3.5k sqft4105 Miscellany Ln, Celina, TX 75078For Sale
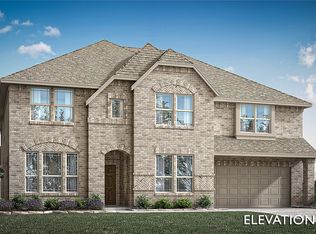
- $760,0005 bd5 ba4.2k sqft4104 Miscellany Ln, Celina, TX 75078Pending
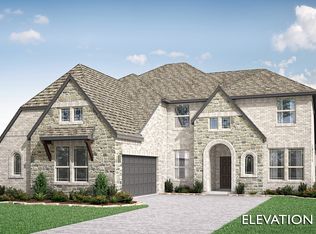
- $699,9904 bd4 ba3.4k sqft4108 Miscellany Ln, Celina, TX 75078Pending
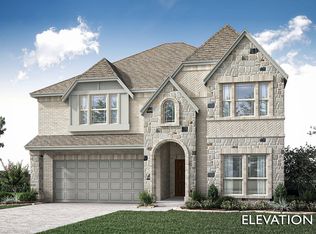
- $666,3005 bd4 ba3.5k sqft4001 Miscellany Ln, Aubrey, TX 76227Off Market
- $--5 bd4 ba3.5k sqft4001 Miscellany Ln, Celina, TX 75078Sold
- $673,3004 bd4 ba3.4k sqft4004 Miscellany Ln, Aubrey, TX 76227Off Market
- $689,9904 bd4 ba3.4k sqft4004 Miscellany Ln, Celina, TX 75078Pending
- $699,9905 bd4 ba3.6k sqft4112 Miscellany Ln, Celina, TX 75078New Construction
A local agent can set up tours, give advice and negotiate with sellers.
Similar homes
- $684,9905 bd4 ba3.5k sqft4105 Miscellany Ln, Celina, TX 75078For SaleMLS ID #21323101, Marsha Ashlock. NTREIS
- from $699,9904 bd4 ba3.4k sqftSeaberry Plan, Union Park, Aubrey, TX 76227New Construction
 Bloomfield Homes
 - $684,0004 bd4 ba3.4k sqft5810 Hadrian Dr, Celina, TX 76227New Construction
 NTREIS
 - $674,0005 bd4 ba3.5k sqft5814 Hadrian Dr, Aubrey, TX 76227New Construction
 NTREIS
 - from $677,9905 bd4 ba3.7k sqftMagnolia III Plan, Union Park, Aubrey, TX 76227New ConstructionBloomfield Homes
- $669,0004 bd4 ba3.7k sqft1337 Clear Fork St, Aubrey, TX 76227New ConstructionNTREIS
- from $639,9905 bd4 ba3.7k sqftMagnolia III Plan, Sutton Fields, Celina, TX 75009New ConstructionBloomfield Homes
- from $614,9904 bd4 ba3.5k sqftBellflower Plan, Union Park, Aubrey, TX 76227New ConstructionBloomfield Homes
- from $686,9904 bd4 ba3.5k sqftBellflower Plan, Union Park, Aubrey, TX 76227New ConstructionBloomfield Homes
- from $649,9904 bd4 ba3.4k sqftSeaberry Plan, Sutton Fields, Celina, TX 75009New ConstructionBloomfield Homes
- from $682,9904 bd4 ba3.5k sqftSpring Cress Plan, Union Park, Aubrey, TX 76227New ConstructionBloomfield Homes
- from $644,9904 bd4 ba3.5k sqftSpring Cress Plan, Sutton Fields, Celina, TX 75009New ConstructionBloomfield Homes
- from $644,9904 bd4 ba3.5k sqftBellflower Plan, Sutton Fields, Celina, TX 75009New ConstructionBloomfield Homes
- from $651,9904 bd3 ba3.4k sqftMagnolia II Plan, Union Park, Aubrey, TX 76227New ConstructionBloomfield Homes
- from $579,9903 bd3 ba2.5k sqftViolet II Plan, Sutton Fields, Celina, TX 75009New ConstructionBloomfield Homes
- $684,7935 bd5 ba3.7k sqft3406 Abingdon Dr, Melissa, TX 75454New ConstructionNTREIS
- $629,0004 bd4 ba3.4k sqft2105 Midnight Ln, Aubrey, TX 76227New ConstructionNTREIS
- from $614,9904 bd3 ba3.4k sqftMagnolia II Plan, Sutton Fields, Celina, TX 75009New ConstructionBloomfield Homes
- from $619,9904 bd4 ba3.4k sqftSeaberry Plan, Union Park, Aubrey, TX 76227New ConstructionBloomfield Homes
- from $614,9905 bd4 ba3.7k sqftMagnolia III Plan, Union Park, Aubrey, TX 76227New ConstructionBloomfield Homes
