BRAND NEW EVERYTHING. ZERO PRIOR WEAR & TEAR. GROUND FLOOR CONDO!
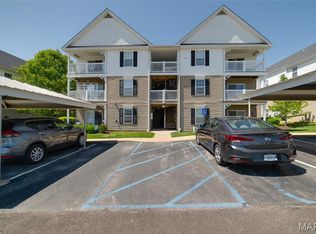
Forget standard "move-in ready"—welcome to 4101 Spring Creek Lane, where every single inch of interior living space is 100% BRAND NEW! This pristine 2 Bedroom, 2 Bathroom GROUND FLOOR unit offers ultimate main-level convenience with zero steps to worry about.
Due to an insurance-covered restoration event, this condo was taken down to the studs and meticulously rebuilt from the ground up to current building codes. You get all the peace of mind, sleek finishes, and structural integrity of brand-new modern construction—without the long build timeline or high price tag!
This deal of the century features 100% brand-new systems — including central AC, heating, ductwork, wiring, plumbing, and insulation — for total energy efficiency and zero maintenance stress. Inside, the showroom-fresh interior showcases brand-new drywall, fresh neutral paint, durable new flooring, updated doors, and modern light fixtures throughout. The gourmet kitchen boasts soft-close custom cabinets, sleek countertops, and sparkling, never-before-used stainless steel appliances, while the luxurious bathrooms offer new vanities, custom tilework, and pristine, unused fixtures.
Nestled in a highly desirable O'Fallon community with fantastic HOA amenities and top-tier Wentzville schools. Why buy someone else's 15-year-old updates when you can have a pristine, untouched home with brand-new mechanicals for the exact same price? Schedule your showing today!
Active
Listed by: Realty One Group Trifecta • Anne Callaway • 636-544-0648
$200,000
4101 Spring Creek Ln, O'Fallon, MO 63368
2beds
1,014sqft
Condominium, Apartment
Built in 2006
-- sqft lot
$-- Zestimate®
$197/sqft
$395/mo HOA
What's special
Updated doorsBrand-new drywallFresh neutral paintModern light fixtures throughoutShowroom-fresh interiorPristine unused fixturesSleek countertops
- 40 days
- 113
- 6
Zillow last checked:
Listing updated:
Listed by:
Anne Callaway 636-544-0648,
Realty One Group Trifecta,
Chad Elledge 636-795-6279,
Realty One Group Trifecta
Source: MARIS,MLS#: 26055078 Originating MLS: St. Charles County Association of REALTORS
Originating MLS: St. Charles County Association of REALTORSFacts & features
Interior
Bedrooms & bathrooms
- Bedrooms: 2
- Bathrooms: 2
- Full bathrooms: 2
- Main level bathrooms: 2
- Main level bedrooms: 2
Primary bedroom
- Features: Floor Covering: Carpeting
- Level: Main
- Area: 154
- Dimensions: 14x11
Bedroom
- Features: Floor Covering: Carpeting
- Level: Main
- Area: 100
- Dimensions: 10x10
Dining room
- Features: Floor Covering: Luxury Vinyl Plank
- Level: Main
- Area: 120
- Dimensions: 10x12
Kitchen
- Features: Floor Covering: Luxury Vinyl Plank
- Level: Main
- Area: 48
- Dimensions: 8x6
Living room
- Features: Floor Covering: Luxury Vinyl Plank
- Level: Main
- Area: 169
- Dimensions: 13x13
Heating
- Electric, Forced Air
Cooling
- Central Air, Electric
Appliances
- Included: Stainless Steel Appliance(s), Dishwasher, Disposal, Microwave, Electric Oven, Electric Range, Refrigerator, Washer/Dryer Stacked
- Laundry: Main Level
Features
- Flooring: Luxury Vinyl
- Has basement: No
- Has fireplace: No
Interior area
- Total structure area: 1,014
- Total interior livable area: 1,014 sqft
- Finished area above ground: 1,014
Property
Parking
- Total spaces: 1
- Parking features: Carport
- Carport spaces: 1
Features
- Levels: One
- Patio & porch: Patio
Lot
- Size: 9,583 Square Feet
- Features: Level
Details
- Parcel number: 40036A18614001B.0000000
- Special conditions: Standard
Construction
Type & style
- Home type: Condo
- Architectural style: Apartment Style,Garden
- Property subtype: Condominium, Apartment
Materials
- Brick Veneer
Condition
- Year built: 2006
Utilities & green energy
- Electric: Single Phase
- Sewer: Public Sewer
- Water: Public
- Utilities for property: Electricity Connected, Sewer Connected, Water Connected
Community & HOA
Community
- Subdivision: Springhurst Terrace #4
HOA
- Has HOA: Yes
- Amenities included: Association Management, Pool
- Services included: Maintenance Parking/Roads, Exterior Maintenance, Sewer, Trash, Water
- HOA fee: $395 monthly
- HOA name: Springhurst Terrace
Location
- Region: Ofallon
Financial & listing details
- Price per square foot: $197/sqft
- Tax assessed value: $181,793
- Annual tax amount: $2,275
- Date on market: 8/28/2026
- Cumulative days on market: 40 days
- Listing terms: Cash,Conventional,FHA,VA Loan
- Ownership: Private
- Electric utility on property: Yes
Estimated market value
Not available
Estimated sales range
Not available
Not available
Price history
| Date | Event | Price |
|---|---|---|
| 8/28/2026 | Listed for sale | $200,000$197/sqft |
Source:  MARIS #26055078 Report a problem MARIS #26055078 Report a problem | ||
| 1/18/2025 | Listing removed | $200,000$197/sqft |
Source: MARIS #24077080 Report a problem | ||
| 12/30/2024 | Listed for sale | $200,000+53.8%$197/sqft |
Source: MARIS #24077080 Report a problem | ||
| 12/30/2019 | Sold | -- |
Source: MARIS #19084376 Report a problem | ||
| 11/19/2019 | Pending sale | $130,000$128/sqft |
Source: Keller Williams West Partners #19084376 Report a problem | ||
| 11/14/2019 | Listed for sale | $130,000+30.1%$128/sqft |
Source: Keller Williams West Partners #19082895 Report a problem | ||
| 6/7/2018 | Sold | -- |
Source: Agent Provided Report a problem | ||
| 11/16/2015 | Sold | -- |
Source: MARIS #15055488 Report a problem | ||
| 11/13/2015 | Pending sale | $99,900$99/sqft |
Source: Keller Williams Realty West #15055488 Report a problem | ||
| 9/30/2015 | Listed for sale | $99,900+5.3%$99/sqft |
Source: Keller Williams Realty West #15055488 Report a problem | ||
| 12/5/2013 | Listing removed | $94,900$94/sqft |
Source: Keller Williams Realty West #13053685 Report a problem | ||
| 9/26/2013 | Listed for sale | $94,900$94/sqft |
Source: Camdyn Properties, LLC dba Keller Williams Realty West #13053685 Report a problem | ||
| 7/2/2012 | Sold | -- |
Source: Public Record Report a problem | ||
Public tax history
| Year | Property taxes | Tax assessment |
|---|---|---|
| 2025 | $2,275 +11.3% | $34,541 +14.6% |
| 2024 | $2,044 -0.1% | $30,148 |
| 2023 | $2,046 +5.1% | $30,148 +12.6% |
| 2022 | $1,947 | $26,768 |
| 2021 | -- | $26,768 +23.8% |
| 2020 | -- | $21,619 |
| 2019 | $1,428 | $21,619 +15.9% |
| 2018 | $1,428 +1.6% | $18,657 |
| 2017 | $1,405 +14.3% | $18,657 +19.2% |
| 2016 | $1,230 +1.5% | $15,649 |
| 2015 | $1,211 +49.5% | $15,649 +39.4% |
| 2014 | $811 | $11,225 |
| 2013 | -- | $11,225 -35.7% |
| 2012 | -- | $17,450 -11.6% |
| 2011 | -- | $19,740 |
| 2010 | -- | $19,740 |
| 2009 | -- | $19,740 -7.9% |
| 2008 | -- | $21,430 |
| 2007 | -- | -- |
Find assessor info on the county website
Monthly payment
Est. payment
Payment breakdown
Explore the cost of this home by adjusting the details. Changes won't be saved.Climate risks
Neighborhood: 63368
Nearby schools
Schools provided by the listing agent
- Elementary: Prairie View Elem.
- Middle: Frontier Middle
- High: Liberty
Source: MARIS. This data may not be complete. We recommend contacting the local school district to confirm school assignments for this home.

Similar homes
- $195,0002 bd2 ba1k sqft4300 Spring Creek Ln, O'Fallon, MO 63368For Sale

 MLS ID #26053431, Joseph Domecillo, Keller Williams Realty West. MARIS
 - $189,0002 bd2 ba1k sqft14303 Spring Creek Ln, O'Fallon, MO 63368For Sale
 MLS ID #26057656, Jennifer E Beatty, Robeck Realty West. MARIS
 - $184,9002 bd2 ba1k sqft5103 Spring Creek Ln, O'Fallon, MO 63368For Sale
 MLS ID #26056518, Jeff J Gray, Coldwell Banker Realty - Gundaker. MARIS
 - $193,5002 bd2 ba1k sqft4101 Spring River Dr #1B, O'Fallon, MO 63368For Sale
 MLS ID #26028259, Colleen Lucks, Worth Clark Realty. MARIS
 - $168,9002 bd2 ba985 sqft101 Timber Creek Dr, O'Fallon, MO 63368For SaleMLS ID #26045897, Sandy K Grassmuck, Grassmuck Realty, LLC. MARIS
- $237,4002 bd3 ba1.2k sqft425 Wild Oak Dr, O'Fallon, MO 63368For SaleMLS ID #26055844, April Brower, Worth Clark Realty. MARIS
- $295,0002 bd2 ba1.2k sqft37 Sommer Circle Dr, O'Fallon, MO 63368For SaleMLS ID #26045993, Wayne Norwood, Janet McAfee Inc.. MARIS
- $180,0002 bd2 ba992 sqft692 Homerun Dr #62N, O'Fallon, MO 63366For SaleMLS ID #26049758, Jen R Oliver, Nettwork Global. MARIS
- $299,9002 bd3 ba1k sqft318 Newbridge Way, O'Fallon, MO 63368For SaleMLS ID #26057097, Dan Brassil, RedKey Realty Leaders Circa. MARIS
- $174,9002 bd1 ba856 sqft176 Harbor View Dr, Lake Saint Louis, MO 63367For SaleMLS ID #26047683, Cindy A Wilson, RED Realty. MARIS
- $229,0002 bd2 ba1.2k sqft1 Rue De Paix Unit 6, Lake Saint Louis, MO 63367For SaleMLS ID #26053659, Chad P Wilson, Keller Williams Realty West. MARIS
- $165,0002 bd2 ba1k sqft10 Homefield Gardens Dr #17N, O'Fallon, MO 63366For SaleMLS ID #26036114, Angela C Dillmon, Keller Williams Chesterfield. MARIS
- $272,0003 bd2 ba1.4k sqft217 Royallsprings Pkwy, O'Fallon, MO 63368For SaleMLS ID #26055294, Robert Salmons, Entera Realty, LLC. MARIS
- $225,0002 bd1 ba962 sqft128 Green Gables Dr, Wentzville, MO 63385For SaleMLS ID #26063648, Diane M Bueneman, Fox & Riley Real Estate. MARIS
- $300,0003 bd3 ba1.3k sqft345 Newbridge Way, O'Fallon, MO 63368For SaleMLS ID #26056681, Bryan Jones, Real Broker LLC. MARIS
- $223,0002 bd2 ba978 sqftBuilding 3, Saint Peters, MO 63376For SaleMLS ID #26041891, Haylee E Hercules, Berkshire Hathaway HomeServices Select Properties. MARIS
- $265,0002 bd2 ba1.3k sqft53 Country Village Ct, Lake Saint Louis, MO 63367For SaleMLS ID #26043647, Maggie E Clubb, Coldwell Banker Realty - Gundaker. MARIS
- $209,9002 bd3 ba1.1k sqft1761 Florine Blvd Unit A, Saint Charles, MO 63303For SaleMLS ID #26028507, Cortney M Lenk, Crouse REALTORS Inc. MARIS
- $204,9002 bd2 ba838 sqft618 Pine Ridge Trails Ct APT 203, Ballwin, MO 63021For SaleMLS ID #26058387, Joe D Brown, SMPL Realty, LLC. MARIS
- $179,0002 bd2 ba1.2k sqft#5, Saint Peters, MO 63376For SaleMLS ID #26041362, Jennifer A Pollmann, Alexander Realty Inc. MARIS
