Welcome home to one of Grove City's true hidden gems. Once featured in *Columbus Home & Garden*, this beautifully maintained home blends timeless style, thoughtful updates, and inviting spaces that you'll enjoy every day.
Picture yourself starting the morning with a cup of coffee in the stunning four-season room, where heated floors keep the space comfortable year-round and walls of windows bring the outdoors in. From there, step into the completely remodeled kitchen, updated in 2025 with quartz countertops, stainless steel appliances, and an island that naturally becomes the heart of every gathering.
The adjoining living room is warm and inviting with an electric fireplace, while the formal dining room is ready for holiday meals and special celebrations. Upstairs, the loft offers flexible space for a home office, reading area, or play room. At the end of the day, the primary suite becomes your private retreat with heated floors in the spa-like bathroom.
Outside, you'll find a backyard designed for making memories. The large deck, privacy fence, and beautifully maintained lawn create the perfect setting for summer cookouts, relaxing evenings, or entertaining guests. Out front, the picturesque fire pit area welcomes neighbors and friends while the professionally designed landscaping reflects the home's award-worthy history.
Need even more space? The partially finished basement includes a third full bathroom and rough-ins for a future wet bar, making it easy to create the recreation room, game room, or media space you've always wanted.
Located just a short walk from Breck Community Park and Beulah Park, you'll enjoy pickleball courts, walking trails, playgrounds, and all the recreation the area has to offer. The heated garage, updated mechanicals, freshly painted exterior, permitted improvements, and transferable warranties offer peace of mind long after move-in day.
This home is ready for its next chapter.
Contingent
$390,000
4102 Marsol Ave, Grove City, OH 43123
3beds
2,203sqft
:
Get pre-qualified$2,825/mo
Single Family Residence
Built in 1996
9,583 Square Feet Lot
$-- Zestimate®
$177/sqft
$-- HOA
What's special
- 31 days |
- 1,372 |
- 89 |
Likely to sell faster than
Zillow last checked:
Listing updated:
Listed by:
Jeffrey A Messmer 614-565-6858,
Keller Williams Consultants,
Brian Zinn 724-880-5364,
Keller Williams Consultants
Source: Columbus and Central Ohio Regional MLS ,MLS#: 226024909
Facts & features
Interior
Bedrooms & bathrooms
- Bedrooms: 3
- Bathrooms: 4
- Full bathrooms: 3
- 1/2 bathrooms: 1
Heating
- Forced Air, Wall Furnace
Cooling
- Central Air, Wall Unit(s)
Appliances
- Included: Dishwasher, Electric Range, Gas Range, Gas Water Heater, Microwave, Refrigerator, Water Purifier
- Laundry: Electric Dryer Hookup
Features
- Flooring: Laminate, Ceramic/Porcelain
- Windows: Insulated Windows
- Basement: Partial
- Number of fireplaces: 1
- Fireplace features: One
- Common walls with other units/homes: No Common Walls
Interior area
- Total structure area: 1,945
- Total interior livable area: 2,203 sqft
Property
Parking
- Total spaces: 2
- Parking features: Garage Door Opener, Heated Garage, Attached, On Street
- Garage spaces: 2
- Has uncovered spaces: Yes
Features
- Levels: Two
- Patio & porch: Porch, Patio, Deck
- Fencing: Fenced
Lot
- Size: 9,583 Square Feet
Details
- Additional structures: Shed(s)
- Parcel number: 040008436
- Special conditions: Standard
Construction
Type & style
- Home type: SingleFamily
- Architectural style: Traditional
- Property subtype: Single Family Residence
Materials
- Foundation: Block
Condition
- New construction: No
- Year built: 1996
Details
- Warranty included: Yes
Utilities & green energy
- Sewer: Public Sewer
- Water: Public
Community & HOA
Community
- Security: Security System
- Subdivision: Elginfield
HOA
- Has HOA: No
- Amenities included: Bike/Walk Path, Park, Sidewalk
Location
- Region: Grove City
Financial & listing details
- Price per square foot: $177/sqft
- Tax assessed value: $322,300
- Annual tax amount: $5,124
- Date on market: 7/10/2026
- Listing terms: Other,VA Loan,FHA,Conventional
Estimated market value
Not available
Estimated sales range
Not available
Not available
Price history
| Date | Event | Price |
|---|---|---|
| 7/15/2026 | Contingent | $390,000$177/sqft |
Source:  Columbus and Central Ohio Regional MLS #226024909 Report a problem Columbus and Central Ohio Regional MLS #226024909 Report a problem | ||
| 7/10/2026 | Listed for sale | $390,000+246.1%$177/sqft |
Source: Columbus and Central Ohio Regional MLS #226024909 Report a problem | ||
| 7/8/1996 | Sold | $112,700+78.9%$51/sqft |
Source: Public Record Report a problem | ||
| 10/11/1994 | Sold | $63,000$29/sqft |
Source: Public Record Report a problem | ||
Public tax history
| Year | Property taxes | Tax assessment |
|---|---|---|
| 2024 | $5,130 +1.4% | $112,810 |
| 2023 | $5,058 +17.5% | $112,810 +59.9% |
| 2022 | $4,304 -1.9% | $70,570 |
| 2021 | $4,387 +0.3% | $70,570 |
| 2020 | $4,372 +14.8% | $70,570 +23.8% |
| 2019 | $3,808 +0.4% | $57,020 |
| 2018 | $3,794 | $57,020 |
| 2017 | $3,794 +3.8% | $57,020 +13.1% |
| 2016 | $3,654 0% | $50,410 |
| 2015 | $3,655 | $50,410 |
| 2014 | $3,655 +101.1% | $50,410 -5% |
| 2013 | $1,817 -47.4% | $53,060 +3.9% |
| 2011 | $3,456 -2.7% | $51,065 -9.4% |
| 2010 | $3,551 +16.5% | $56,385 |
| 2008 | $3,048 +0.5% | $56,385 |
| 2007 | $3,031 -0.1% | -- |
| 2006 | $3,034 +0.2% | -- |
| 2005 | $3,027 +17.6% | -- |
| 2004 | $2,575 -0.6% | -- |
| 2003 | $2,592 -0.7% | -- |
| 2002 | $2,611 +8% | -- |
| 2001 | $2,417 -1.3% | -- |
| 2000 | $2,449 | -- |
Find assessor info on the county website
Monthly payment
Est. payment
Payment breakdown
Explore the cost of this home by adjusting the details. Changes won't be saved.Climate risks
Neighborhood: 43123
Nearby schools
GreatSchools rating
- 5/10Holt Crossing Intermediate SchoolGrades: 5-6Distance: 0.7 mi
- 4/10Beulah Park Middle SchoolGrades: 6-8Distance: 0.4 mi
- 4/10Central Crossing High SchoolGrades: 9-12Distance: 0.6 mi
- $404,9007 bd2 ba2.3k sqft4092 Marsol Ave, Grove City, OH 43123Off Market

- $360,7004 bd2 ba1k sqft4112 Marsol Ave, Grove City, OH 43123Off Market
- $416,0003 bd4 ba3k sqft4082 Marsol Ave, Grove City, OH 43123Off Market

- $411,9003 bd2 ba862 sqft4122 Marsol Ave, Grove City, OH 43123Off Market
- $334,7003 bd3 ba1.7k sqft4101 Basswood Ave, Grove City, OH 43123Off Market
- $311,0003 bd2 ba1.4k sqft4091 Basswood Ave, Grove City, OH 43123Off Market
- $308,0003 bd2 ba1.3k sqft4109 Basswood Ave, Grove City, OH 43123Off Market
- $377,0004 bd3 ba1.9k sqft4119 Basswood Ave, Grove City, OH 43123Sold
A local agent can set up tours, give advice and negotiate with sellers.
A local lender can help you make sure your offer is ready when you are.
Similar homes
- $399,9004 bd3 ba2.1k sqft4146 Demorest Cove Ct, Grove City, OH 43123For Sale

 MLS ID #226025669, Marka Lyle, Howard Hanna Real Estate Svcs. Columbus and Central Ohio Regional MLS
 - $365,0004 bd3 ba1.8k sqft2527 Linbaugh Rd, Grove City, OH 43123For Sale
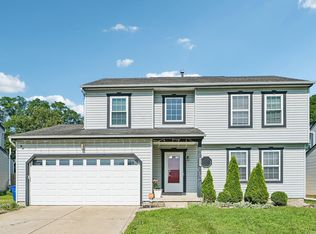 MLS ID #226027176, Kurt B McCurdy, Howard Hanna Real Estate Svcs. Columbus and Central Ohio Regional MLS
 - $374,9003 bd3 ba2k sqft3986 Snowcreek Dr, Grove City, OH 43123For Sale
 MLS ID #226016912, Jaysen E Barlow, Sell For One Percent. Columbus and Central Ohio Regional MLS
 - $369,9003 bd3 ba1.7k sqft1360 Great Hunter Dr, Grove City, OH 43123For Sale
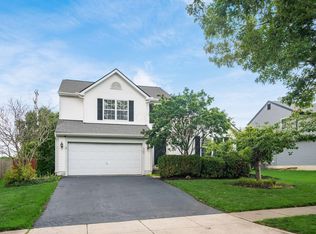 MLS ID #226027547, Connie S Anzuini, Coldwell Banker Realty. Columbus and Central Ohio Regional MLS
 - $375,0003 bd3 ba2k sqft2410 Cypress Point Rd, Grove City, OH 43123For SaleMLS ID #226023093, Eric W Saxton, Howard Hanna Real Estate Svcs. Columbus and Central Ohio Regional MLS
- $339,0003 bd3 ba1.9k sqft2125 Kingsglen Dr, Grove City, OH 43123For SaleMLS ID #226027933, Norwood Buzz Thomas, True North Realty, LLC. Columbus and Central Ohio Regional MLS
- $424,0003 bd2 ba2.1k sqft5887 Luccis Ct, Columbus, OH 43228For SaleMLS ID #226029664, Gretchen M Roginson, Coldwell Banker Realty. Columbus and Central Ohio Regional MLS
- $519,9003 bd3 ba1.8k sqft1205 Holton Rd, Grove City, OH 43123For SaleMLS ID #226024731, Kendra Carter, Keller Williams Consultants. Columbus and Central Ohio Regional MLS
- $279,9004 bd2 ba1.5k sqft2018 Candleberry Dr, Grove City, OH 43123For SaleMLS ID #226028948, Jennie Scoby, Keller Williams Consultants. Columbus and Central Ohio Regional MLS
- $414,9002 bd3 ba1.8k sqft4805 Saint Andrews Dr #6, Grove City, OH 43123For SaleMLS ID #226024915, Kimberly B Wemlinger, Howard Hanna Real Estate Svcs. Columbus and Central Ohio Regional MLS
- $385,0004 bd3 ba1.7k sqft1000 Beaujolais Pl, Galloway, OH 43119For SaleMLS ID #226011593, Anne Halter Gonzales, Coldwell Banker Realty. Columbus and Central Ohio Regional MLS
- $349,9004 bd2 ba2k sqft357 Old Ranch Ct, Galloway, OH 43119For SaleMLS ID #226021226, Brittany Conner, Coldwell Banker Realty. Columbus and Central Ohio Regional MLS
- $429,9004 bd3 ba2.1k sqft9955 Hounsdale Dr, Pickerington, OH 43147For SaleMLS ID #226029345, Autumn E Hutcherson, Red 1 Realty. Columbus and Central Ohio Regional MLS
- $419,9004 bd3 ba2.1k sqft5870 Coldcreek Dr, Hilliard, OH 43026For SaleMLS ID #226028665, Kristen Du Kidder, Red 1 Realty. Columbus and Central Ohio Regional MLS
- $330,0003 bd3 ba1.3k sqft5178 Knight St, Groveport, OH 43125For SaleMLS ID #226029225, Byron Diaz, NextHome Experience. Columbus and Central Ohio Regional MLS
- $370,0003 bd3 ba1.9k sqft240 Pruden Dr, Pickerington, OH 43147For SaleMLS ID #226029007, Ricky Compton, RE/MAX ONE. Columbus and Central Ohio Regional MLS
- $449,9004 bd4 ba2.7k sqft1540 Whitcombe Way, Columbus, OH 43228For SaleMLS ID #226027461, Troy A Marsh, Keller Williams Consultants. Columbus and Central Ohio Regional MLS
- $439,9004 bd4 ba2.4k sqft837 Ellis St, Pickerington, OH 43147For SaleMLS ID #226029172, Sue Yenichek, Howard Hanna Real Estate Svcs. Columbus and Central Ohio Regional MLS
- $389,0003 bd3 ba1.3k sqft3614 Rochfort Bridge Dr, Columbus, OH 43221For SaleMLS ID #226016749, Steven Koleno, Beycome Brokerage Realty LLC. Columbus and Central Ohio Regional MLS
- $419,0003 bd2 ba2.2k sqft424 W Main St, West Jefferson, OH 43162For SaleMLS ID #226023087, Frank M Swiatek II, Red 1 Realty. Columbus and Central Ohio Regional MLS
