* Open Houses Canceled - Offer Accepted * Are you ready to make this beautifully updated, spotless home yours? The layout is fantastic! The front door entry with a large coat closet leads into the living room which is wide open to a wonderful dining room. Sliders in the dining room open to a great deck just waiting for you to enjoy in the warmer weather. To the left is the gorgeous kitchen with updated cabinets, countertops and oversized L-shaped island that easily seats 7! Facing the kitchen is the family room with a spectacular floor to ceiling gas fireplace. Off the kitchen is a second set of sliders leading to a screened-in porch; perfect for warm weather meals and relaxing. A door in the kitchen leads out to the 2-car garage with plenty of extra storage space. At the opposite end of the home are the laundry room, 3 bedrooms and 2 full bathrooms. Put the pieces together you have the perfect living space! All of this comes with the wonderful lifestyle Oak Point 55+ community offer
Sold for $440,000
$440,000
4103 Pheasant Ln, Middleboro, MA 02346
3beds
1,700sqft
Single Family Residence
Built in 2005
-- sqft lot
$-- Zestimate®
$259/sqft
$-- Estimated rent
Home value
Not available
Estimated sales range
Not available
Not available
Zestimate® history
Owner options
List your home for rent
Find your next renter with Zillow Rental Manager. Plus, with online applications, you can quickly screen prospective tenants – for free.
Refinance and save
$3,973/mo
Est. payment
Refinancing to a lower rate could help reduce your monthly payments and save thousands over the life of the loan.
$3,973/mo
Est. payment
Explore your selling options
Work with a Zillow partner agent
Leverage their expertise and Zillow's premium Showcase listings to get your home seen by more buyers.
Get startedList with your own agent
Get your home in front of millions of buyers by listing it on Zillow.
Learn how to do itSell it yourself
Take full control of how buyers see your home on Zillow by listing For Sale by Owner (FSBO).
List your homeWhat's special
Oversized l-shaped islandScreened-in porchGreat deckWonderful dining roomLarge coat closetUpdated cabinetsGorgeous kitchen
Zillow last checked:
Listing updated:
Listed by:
Jane Percival 508-596-1457,
Coldwell Banker Realty - Easton 508-230-2544
Bought with:
Chairel Baker
Coldwell Banker Realty - Plymouth
Source: MLS PIN,MLS#: 73333718
Facts & features
Interior
Bedrooms & bathrooms
- Bedrooms: 3
- Bathrooms: 2
- Full bathrooms: 2
Primary bedroom
- Features: Bathroom - Full, Walk-In Closet(s), Flooring - Vinyl, Window(s) - Bay/Bow/Box
- Level: First
- Area: 146.65
- Dimensions: 12.11 x 12.11
Bedroom 2
- Features: Closet, Flooring - Vinyl, Window(s) - Bay/Bow/Box
- Level: First
- Area: 114.66
- Dimensions: 9.1 x 12.6
Bedroom 3
- Features: Closet, Flooring - Vinyl, Window(s) - Bay/Bow/Box
- Level: First
- Area: 113.4
- Dimensions: 9 x 12.6
Primary bathroom
- Features: Yes
Bathroom 1
- Features: Bathroom - Full
- Level: First
- Area: 39.46
- Dimensions: 4.11 x 9.6
Bathroom 2
- Features: Bathroom - Full, Closet, Flooring - Vinyl, Window(s) - Bay/Bow/Box
- Level: First
- Area: 99.54
- Dimensions: 7.9 x 12.6
Dining room
- Features: Flooring - Vinyl, Slider
- Level: First
- Area: 109.32
- Dimensions: 12 x 9.11
Family room
- Features: Flooring - Vinyl, Window(s) - Bay/Bow/Box, Slider
- Level: First
- Area: 229.77
- Dimensions: 20.7 x 11.1
Kitchen
- Features: Closet, Flooring - Vinyl, Window(s) - Bay/Bow/Box, Dining Area, Pantry, Countertops - Stone/Granite/Solid, Kitchen Island, Breakfast Bar / Nook, Cabinets - Upgraded, Stainless Steel Appliances, Gas Stove
- Level: First
- Area: 280.14
- Dimensions: 20.3 x 13.8
Living room
- Features: Closet, Flooring - Vinyl, Window(s) - Picture
- Level: First
- Area: 238.74
- Dimensions: 15.8 x 15.11
Heating
- Central
Cooling
- Central Air
Appliances
- Laundry: Flooring - Vinyl, Electric Dryer Hookup, Washer Hookup, First Floor
Features
- Has basement: No
- Number of fireplaces: 1
- Fireplace features: Family Room
Interior area
- Total structure area: 1,700
- Total interior livable area: 1,700 sqft
- Finished area above ground: 1,700
Property
Parking
- Total spaces: 6
- Parking features: Attached, Garage Door Opener, Storage, Off Street, Paved
- Attached garage spaces: 2
- Uncovered spaces: 4
Features
- Patio & porch: Porch, Screened, Deck
- Exterior features: Porch, Porch - Screened, Deck
Lot
- Features: Other
Details
- Zoning: RES
Construction
Type & style
- Home type: SingleFamily
- Architectural style: Ranch
- Property subtype: Single Family Residence
Materials
- Foundation: Slab
Condition
- Year built: 2005
Utilities & green energy
- Sewer: Other
- Water: Public
Community & HOA
Community
- Senior community: Yes
- Subdivision: Oak Point
HOA
- Has HOA: Yes
- HOA fee: $946 monthly
Location
- Region: Middleboro
Financial & listing details
- Price per square foot: $259/sqft
- Date on market: 9/17/2026
Price history
| Date | Event | Price |
|---|---|---|
| 3/10/2025 | Sold | $440,000$259/sqft |
Source: MLS PIN #73333718 Report a problem | ||
| 2/13/2025 | Contingent | $440,000$259/sqft |
Source: MLS PIN #73333718 Report a problem | ||
| 2/9/2025 | Listed for sale | $440,000-1.1%$259/sqft |
Source: MLS PIN #73333718 Report a problem | ||
| 3/11/2024 | Listing removed | $445,000$262/sqft |
Source: MLS PIN #73204295 Report a problem | ||
| 2/21/2024 | Listed for sale | $445,000+15.6%$262/sqft |
Source: MLS PIN #73204295 Report a problem | ||
| 10/5/2022 | Sold | $385,000$226/sqft |
Source: MLS PIN #73030924 Report a problem | ||
| 9/7/2022 | Listed for sale | $385,000$226/sqft |
Source: MLS PIN #73030924 Report a problem | ||
Public tax history
Tax history is unavailable.
Neighborhood: 02346
Nearby homes
- $415,0002 bd2 ba1.6k sqft3905 Pheasant Ln, Middleboro, MA 02346Sold
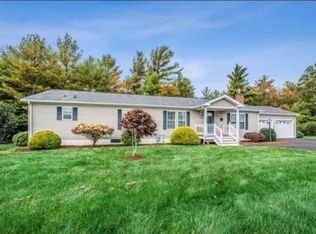
- $445,0002 bd2 ba1.7k sqft4402 Pheasant Ln, Middleboro, MA 02346Sold

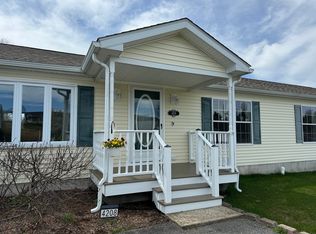
- $398,5002 bd2 ba1.6k sqft4208 Pheasant Ln, Middleboro, MA 02346Sold
- $---- bd-- ba-- sqft4210 Pheasant Ln, Middleboro, MA 02346Off Market
- $---- bd-- ba-- sqft4701 Pheasant Ln, Middleboro, MA 02346Off Market
- $---- bd-- ba-- sqft3602 Pheasant Ln, Middleboro, MA 02346Off Market
- $390,0003 bd2 ba1.7k sqft4810 Pheasant Ln, Middleboro, MA 02346Sold
- $440,0002 bd2 ba1.7k sqft3804 Pheasant Ln, Middleboro, MA 02346Sold
Nearby schools
GreatSchools rating
- NAMemorial Early Childhood CenterGrades: PK-KDistance: 3 mi
- 4/10John T. Nichols Middle SchoolGrades: 6-8Distance: 3.6 mi
- 6/10Middleborough High SchoolGrades: 9-12Distance: 4 mi


Get pre-qualified for a loan
At Zillow Home Loans, we can pre-qualify you in as little as 5 minutes with no impact to your credit score.An equal housing lender. NMLS #10287.
- Massachusetts
- Plymouth County
- Middleborough
- 02346
- 4103 Pheasant Ln
