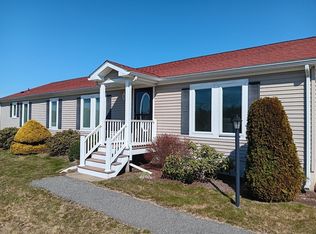
*** OPEN HOUSE SATURDAY, MAY 25th from 12 - 2 pm *** This freshly painted and charming Lincoln style home with a 2-Car Garage and New Roof is a Must See! The open floor plan Family Room/Dining Room (you decide) with inviting fireplace leads to the spacious Kitchen, offering New stainless steel appliances, walk-in pantry, breakfast nook, and leads to a bright and delightful 11x13 3-Season Sun Room, in which you will enjoy many relaxing hours and offers sliding glass windows with screens and an additional outdoor deck off the side. The Living Room with new carpet and a Home Office/Craft Room complete this wing of the home. The main Bedroom Suite offers 2 walk-in closets with ample shelving, a private bathroom with a double-sink vanity and soaking tub. The spacious second Bedroom offers a walk-in closet, and the designated Laundry Room offers a Whirlpool Washer and Dryer. This is just what you have been looking for!
Sold for $398,500
$398,500
4208 Pheasant Ln, Middleboro, MA 02346
2beds
1,620sqft
Single Family Residence
Built in 2005
-- sqft lot
$-- Zestimate®
$246/sqft
$-- Estimated rent
Home value
Not available
Estimated sales range
Not available
Not available
Zestimate® history
Owner options
List your home for rent
Find your next renter with Zillow Rental Manager. Plus, with online applications, you can quickly screen prospective tenants – for free.
Refinance and save
$3,608/mo
Est. payment
Refinancing to a lower rate could help reduce your monthly payments and save thousands over the life of the loan.
$3,608/mo
Est. payment
Explore your selling options
Work with a Zillow partner agent
Leverage their expertise and Zillow's premium Showcase listings to get your home seen by more buyers.
Get startedList with your own agent
Get your home in front of millions of buyers by listing it on Zillow.
Learn how to do itSell it yourself
Take full control of how buyers see your home on Zillow by listing For Sale by Owner (FSBO).
List your homeWhat's special
Hobby roomBrand new appliancesQuiet tv watchingQuiet third officeMaster bathroomBay windowTwin sinks
Zillow last checked:
Listing updated:
Listed by:
Mary Fichera 774-263-1997,
Conway - Lakeville 508-946-2290,
Blaise MacNeil 508-667-9948
Bought with:
Richard Lannon
Keller Williams Realty
Source: MLS PIN,MLS#: 73224623
Facts & features
Interior
Bedrooms & bathrooms
- Bedrooms: 2
- Bathrooms: 2
- Full bathrooms: 2
- Main level bathrooms: 2
- Main level bedrooms: 2
Primary bedroom
- Features: Bathroom - Double Vanity/Sink, Ceiling Fan(s), Walk-In Closet(s), Flooring - Laminate, Exterior Access, Lighting - Overhead, Closet - Double
- Level: Main,First
- Area: 195
- Dimensions: 13 x 15
Bedroom 2
- Features: Walk-In Closet(s), Flooring - Laminate
- Level: Main,First
- Area: 144
- Dimensions: 12 x 12
Primary bathroom
- Features: Yes
Bathroom 1
- Features: Bathroom - Full, Bathroom - With Tub & Shower, Flooring - Vinyl, Lighting - Overhead
- Level: Main,First
- Area: 45
- Dimensions: 9 x 5
Bathroom 2
- Features: Bathroom - Full, Bathroom - Double Vanity/Sink, Bathroom - With Shower Stall, Flooring - Vinyl, Soaking Tub
- Level: Main,First
- Area: 96
- Dimensions: 12 x 8
Family room
- Features: Closet, Flooring - Laminate, Window(s) - Bay/Bow/Box, Open Floorplan
- Level: Main,First
- Area: 195
- Dimensions: 13 x 15
Kitchen
- Features: Ceiling Fan(s), Flooring - Vinyl, Dining Area, Pantry, Kitchen Island, Breakfast Bar / Nook, Deck - Exterior, Exterior Access, Open Floorplan, Slider, Stainless Steel Appliances, Storage, Lighting - Overhead
- Level: Main,First
- Area: 216
- Dimensions: 12 x 18
Living room
- Features: Ceiling Fan(s), Closet, Flooring - Laminate, Exterior Access, Lighting - Overhead
- Level: Main,First
- Area: 240
- Dimensions: 15 x 16
Office
- Features: Ceiling Fan(s), Flooring - Laminate, Lighting - Overhead
- Level: Main
- Area: 90
- Dimensions: 9 x 10
Heating
- Forced Air
Cooling
- Central Air
Appliances
- Included: Electric Water Heater, Range, Dishwasher, Disposal, Microwave, Refrigerator, Washer, Dryer
- Laundry: Flooring - Vinyl, Main Level, Electric Dryer Hookup, Washer Hookup, First Floor
Features
- Ceiling Fan(s), Lighting - Overhead, Slider, Home Office, Sun Room
- Flooring: Vinyl, Carpet, Laminate, Flooring - Stone/Ceramic Tile
- Doors: Insulated Doors
- Windows: Insulated Windows
- Has basement: No
- Number of fireplaces: 1
- Fireplace features: Family Room
Interior area
- Total structure area: 1,620
- Total interior livable area: 1,620 sqft
Property
Parking
- Total spaces: 4
- Parking features: Attached, Paved Drive, Off Street
- Attached garage spaces: 2
- Uncovered spaces: 2
Accessibility
- Accessibility features: No
Features
- Patio & porch: Deck - Exterior, Porch, Porch - Enclosed
- Exterior features: Porch, Porch - Enclosed
Details
- Zoning: 0
Construction
Type & style
- Home type: SingleFamily
- Architectural style: Ranch
- Property subtype: Single Family Residence
Materials
- Modular
- Foundation: Slab
- Roof: Shingle
Condition
- Year built: 2005
Utilities & green energy
- Electric: 220 Volts, 200+ Amp Service
- Sewer: Private Sewer
- Water: Public
- Utilities for property: for Electric Range, for Electric Dryer, Washer Hookup
Community & HOA
Community
- Features: Pool, Tennis Court(s)
- Subdivision: Oak Point
HOA
- Has HOA: Yes
- HOA fee: $923 monthly
Location
- Region: Middleboro
Financial & listing details
- Price per square foot: $246/sqft
- Date on market: 8/19/2026
- Exclusions: Freezer Units In Garage.
Price history
| Date | Event | Price |
|---|---|---|
| 6/25/2024 | Sold | $398,500-2.6%$246/sqft |
Source: MLS PIN #73224623 Report a problem | ||
| 4/16/2024 | Listed for sale | $409,000$252/sqft |
Source: MLS PIN #73224623 Report a problem | ||
Public tax history
Tax history is unavailable.
Neighborhood: 02346
Nearby homes
- $445,0002 bd2 ba1.7k sqft4402 Pheasant Ln, Middleboro, MA 02346Sold

- $---- bd-- ba-- sqft4210 Pheasant Ln, Middleboro, MA 02346Off Market
- $390,0003 bd2 ba1.7k sqft4810 Pheasant Ln, Middleboro, MA 02346Sold
- $440,0003 bd2 ba1.7k sqft4103 Pheasant Ln, Middleboro, MA 02346Sold

- $487,5003 bd2 ba1.8k sqft402 Hastings Rd, Middleboro, MA 02346Off Market
- $---- bd-- ba-- sqft4701 Pheasant Ln, Middleboro, MA 02346Off Market
- $438,7003 bd2 ba1.5k sqft612 Hastings Rd, Middleboro, MA 02346Off Market
- $440,4003 bd2 ba2k sqft608 Hastings Rd, Middleboro, MA 02346Off Market
Nearby schools
GreatSchools rating
- NAMemorial Early Childhood CenterGrades: PK-KDistance: 3 mi
- 4/10John T. Nichols Middle SchoolGrades: 6-8Distance: 3.5 mi
- 6/10Middleborough High SchoolGrades: 9-12Distance: 4 mi


Get pre-qualified for a loan
At Zillow Home Loans, we can pre-qualify you in as little as 5 minutes with no impact to your credit score.An equal housing lender. NMLS #10287.
- Massachusetts
- Plymouth County
- Middleborough
- 02346
- 4208 Pheasant Ln
