Welcome to the highly desirable Oak Point Community. This beautifully maintained home features an open concept floor plan that is ideal for entertaining, with gorgeous hardwood floors and a gas fireplace. The spacious kitchen has all new appliances and has plenty of storage with a cozy dining area complete with a built in bench seat. The dining room opens to a front sitting area and larger family room which provides access to a 3 season room with a pellet stove. The primary bedroom features a large private bathroom with all new fixtures and a walk in closet. The other bedroom is bright and spacious with a full bathroom nearby. The home offers a 1 car garage with a large storage area attached. It has a newer heating system, newer roof and a new hot water heater, and. a NEW whole house GENERATOR. The front entrance is new with vinyl and Trex decking. There are many amenities, such as bocce, pickleball, tennis, billiards, workout gym, an indoor pool and 2 outdoor pools, and much more.
Sold for $445,000
$445,000
4402 Pheasant Ln, Middleboro, MA 02346
2beds
1,788sqft
Single Family Residence
Built in 2005
0.3 Acres Lot
$445,900 Zestimate®
$249/sqft
$3,202 Estimated rent
Home value
$445,900
$415,000 - $477,000
$3,202/mo
Zestimate® history
Owner options
List your home for rent
$3,202/mo
Rent Zestimate®
Find your next renter with Zillow Rental Manager. Plus, with online applications, you can quickly screen prospective tenants – for free.
$3,202/mo
Rent Zestimate®
Refinance and save
$3,934/mo
Est. payment
Refinancing to a lower rate could help reduce your monthly payments and save thousands over the life of the loan.
$3,934/mo
Est. payment
Explore your selling options
Work with a Zillow partner agent
Leverage their expertise and Zillow's premium Showcase listings to get your home seen by more buyers.
Get startedList with your own agent
Get your home in front of millions of buyers by listing it on Zillow.
Learn how to do itSell it yourself
Take full control of how buyers see your home on Zillow by listing For Sale by Owner (FSBO).
List your homeWhat's special
Gas fireplaceNewer roofLarger family roomGorgeous hardwood floorsAll new appliancesPlenty of storageWalk in closet
Zillow last checked:
Listing updated:
Listed by:
Robert Murphy 508-454-5016,
Realty Choice, Inc. 781-871-5633
Bought with:
Jodi Donovan
Keller Williams South Watuppa
Source: MLS PIN,MLS#: 73534416
Facts & features
Interior
Bedrooms & bathrooms
- Bedrooms: 2
- Bathrooms: 2
- Full bathrooms: 2
Primary bedroom
- Features: Ceiling Fan(s), Walk-In Closet(s), Flooring - Vinyl
- Level: First
Bedroom 2
- Features: Ceiling Fan(s), Flooring - Vinyl
- Level: First
Bathroom 1
- Features: Flooring - Vinyl
- Level: First
Bathroom 2
- Features: Flooring - Vinyl
- Level: First
Dining room
- Features: Flooring - Wood
- Level: First
Family room
- Features: Ceiling Fan(s), Flooring - Wood
- Level: First
Kitchen
- Features: Flooring - Hardwood, Countertops - Stone/Granite/Solid
- Level: First
Living room
- Features: Flooring - Wood
- Level: First
Heating
- Central, Forced Air, Natural Gas
Cooling
- Central Air
Appliances
- Included: Electric Water Heater, Range, Dishwasher, Microwave, Refrigerator, Washer, Dryer
Features
- Has basement: No
- Number of fireplaces: 1
Interior area
- Total structure area: 1,788
- Total interior livable area: 1,788 sqft
- Finished area above ground: 1,788
Property
Parking
- Total spaces: 4
- Parking features: Attached
- Attached garage spaces: 1
- Uncovered spaces: 3
Lot
- Size: 0.3 Acres
- Features: Level, Other
Details
- Zoning: 0
Construction
Type & style
- Home type: SingleFamily
- Architectural style: Ranch
- Property subtype: Single Family Residence
Materials
- Foundation: Block
Condition
- Year built: 2005
Utilities & green energy
- Sewer: Private Sewer
- Water: Public
Community & HOA
Community
- Features: Pool, Tennis Court(s)
- Subdivision: Oak Point
HOA
- Has HOA: Yes
- HOA fee: $976 monthly
Location
- Region: Middleboro
Financial & listing details
- Price per square foot: $249/sqft
- Date on market: 8/17/2026
Price history
| Date | Event | Price |
|---|---|---|
| 8/26/2026 | Sold | $445,000+4.7%$249/sqft |
Source: MLS PIN #73534416 Report a problem | ||
| 6/27/2026 | Pending sale | $425,000$238/sqft |
Source: MLS PIN #73534416 Report a problem | ||
| 6/18/2026 | Contingent | $425,000$238/sqft |
Source: MLS PIN #73534416 Report a problem | ||
| 6/11/2026 | Listed for sale | $425,000+11.8%$238/sqft |
Source: MLS PIN #73534416 Report a problem | ||
| 8/19/2024 | Sold | $380,000-5%$213/sqft |
Source: MLS PIN #73234814 Report a problem | ||
| 7/10/2024 | Contingent | $399,900$224/sqft |
Source: MLS PIN #73234814 Report a problem | ||
| 5/8/2024 | Listed for sale | $399,900+90.5%$224/sqft |
Source: MLS PIN #73234814 Report a problem | ||
| 5/6/2011 | Listing removed | $209,900$117/sqft |
Source: Uptown Realtors #71088133 Report a problem | ||
| 12/10/2010 | Price change | $209,900-4.5%$117/sqft |
Source: Linda Vintro #71088133 Report a problem | ||
| 8/25/2010 | Price change | $219,900-2.3%$123/sqft |
Source: Linda Vintro #71088133 Report a problem | ||
| 7/14/2010 | Price change | $225,000-6.3%$126/sqft |
Source: Linda Vintro #71088133 Report a problem | ||
| 6/16/2010 | Price change | $240,000-2%$134/sqft |
Source: Linda Vintro #71088133 Report a problem | ||
| 6/3/2010 | Price change | $245,000-1.6%$137/sqft |
Source: Linda Vintro #71088133 Report a problem | ||
| 5/14/2010 | Price change | $249,000-10.8%$139/sqft |
Source: Visual Tour #71021558 Report a problem | ||
| 3/13/2010 | Listed for sale | $279,000$156/sqft |
Source: Visual Tour #71021558 Report a problem | ||
Public tax history
Tax history is unavailable.
Neighborhood: 02346
Nearby homes
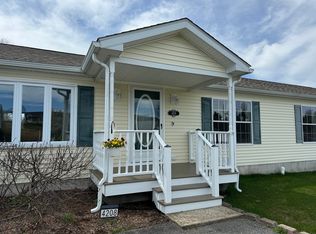
- $398,5002 bd2 ba1.6k sqft4208 Pheasant Ln, Middleboro, MA 02346Sold
- $---- bd-- ba-- sqft4701 Pheasant Ln, Middleboro, MA 02346Off Market
- $390,0003 bd2 ba1.7k sqft4810 Pheasant Ln, Middleboro, MA 02346Sold
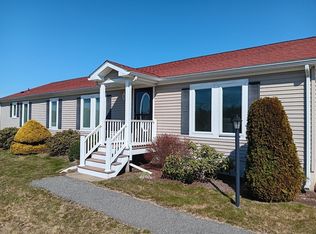
- $---- bd-- ba-- sqft4210 Pheasant Ln, Middleboro, MA 02346Off Market
- $440,0003 bd2 ba1.7k sqft4103 Pheasant Ln, Middleboro, MA 02346Sold
- $480,6003 bd2 ba1.8k sqft402 Hastings Rd, Middleboro, MA 02346Off Market
- $304,6003 bd2 ba1.6k sqft1810 Lantern Ln, Middleboro, MA 02346Off Market
- $284,5003 bd2 ba56 sqft1808 Lantern Ln, Middleboro, MA 02346Off Market
Nearby schools
GreatSchools rating
- NAMemorial Early Childhood CenterGrades: PK-KDistance: 3 mi
- 4/10John T. Nichols Middle SchoolGrades: 6-8Distance: 3.5 mi
- 6/10Middleborough High SchoolGrades: 9-12Distance: 4 mi
Get a cash offer in 3 minutes
Find out how much your home could sell for in as little as 3 minutes with a no-obligation cash offer.
Estimated market value
$445,900
Get a cash offer in 3 minutes
Find out how much your home could sell for in as little as 3 minutes with a no-obligation cash offer.
Estimated market value
$445,900
- Massachusetts
- Plymouth County
- Middleborough
- 02346
- 4402 Pheasant Ln
