A PRIVATE CUL-DE-SAC RETREAT ON MORE THAN HALF AN ACRE! Tucked away on a quiet cul-de-sac, 4104 Quarter Circle Way offers the space, privacy, and versatility you ve been looking for. This meticulously maintained 3 bedroom, 2.5 bath home features more than 2,400 square feet of living space, plus a dedicated office that could easily be converted into a 4th bedroom. Inside, you ll find a spacious, inviting layout with a large kitchen, custom cabinetry, formal dining area, and plenty of room to gather and entertain. But the real magic happens outside. The beautifully landscaped backyard feels like a private oasis, complete with an enormous pond, mature trees, meandering walking paths, and an expansive extended patio featuring a built-in barbecue and outdoor entertaining area. If you need room for hobbies, toys, or serious storage, this property delivers. A 900+ square-foot detached pull-through garage/shop provides incredible workspace and flexibility, while dedicated RV parking with hookups makes accommodating your RV, trailers, or guests a breeze. A separate storage shed and 3-car attached garage provide even more storage and convenience. With a newer roof, multiple garage and parking options, expansive outdoor space, and a private cul-de-sac setting, this property offers a rare combination of comfort, functionality, and privacy. Room to spread out. Space for your toys. A backyard you ll never want to leave. This is more than a home it s your own private retreat.
Pending
$640,000
4104 Quarter Circle Way, Kingman, AZ 86401
3beds
2,439sqft
Single Family Residence
Built in 2005
0.66 Acres Lot
$621,700 Zestimate®
$262/sqft
$-- HOA
What's special
Enormous pondLarge kitchenMature treesSeparate storage shedBuilt-in barbecueDedicated officeFormal dining area
- 49 days
- 206
- 10
Zillow last checked:
Listing updated:
Listed by:
Devon Cutshaw 928-715-3848,
KG Keller Williams Arizona Living Realty,
Travis Cutshaw 928-530-8898,
KG Keller Williams Arizona Living Realty
Source: Momentum MLS,MLS#: 042331 Originating MLS: Western AZ Regional Real Estate Data Exchange
Facts & features
Interior
Bedrooms & bathrooms
- Bedrooms: 3
- Bathrooms: 3
- Full bathrooms: 2
- 1/2 bathrooms: 1
Rooms
- Room types: Den, Workshop
Heating
- Central, Electric
Cooling
- Central Air, Electric
Appliances
- Included: Dishwasher, Disposal, Gas Oven, Gas Range, Microwave, Refrigerator, Water Heater, Washer
Features
- Breakfast Bar, Bathtub, Ceiling Fan(s), Dining Area, Separate/Formal Dining Room, Dual Sinks, Granite Counters, Jetted Tub, Primary Suite, Pantry, Separate Shower, Tub Shower, Vaulted Ceiling(s), Walk-In Closet(s), Window Treatments, Workshop
- Flooring: Carpet, Tile, Hard Surface Flooring or Low Pile Carpet
- Windows: Window Coverings
- Has fireplace: Yes
- Fireplace features: Gas Log
Interior area
- Total structure area: 3,197
- Total interior livable area: 2,439 sqft
Video & virtual tour
Property
Parking
- Total spaces: 8
- Parking features: Attached, Carport, Drive Through, Detached, Finished Garage, Storage, Garage Door Opener
- Attached garage spaces: 7
- Carport spaces: 1
- Covered spaces: 8
Accessibility
- Accessibility features: Low Threshold Shower
Features
- Entry location: Breakfast Bar,Ceiling Fan(s),Counters-Granite/Ston
- Patio & porch: Covered, Patio
- Exterior features: Irrigation Sprinklers, Landscaping, Outdoor Grill, RV Parking/RV Hookup, Shed, Water Feature
- Pool features: None
- Has spa: Yes
- Fencing: Block,Back Yard
- Has view: Yes
- View description: Mountain(s)
Lot
- Size: 0.66 Acres
- Dimensions: 110 x 205
- Features: Cul-De-Sac, Public Road, Street Level
Details
- Parcel number: 32250025
- Zoning description: K- R1-8 Res: Sing Fam 8000sqft
Construction
Type & style
- Home type: SingleFamily
- Property subtype: Single Family Residence
Materials
- Roof: Tile
Condition
- New construction: No
- Year built: 2005
Utilities & green energy
- Electric: 220 Volts
- Sewer: Public Sewer
- Water: Public
- Utilities for property: Natural Gas Available, Underground Utilities
Green energy
- Energy efficient items: Exposure/Shade
Community & HOA
Community
- Features: Curbs, Gutter(s)
- Subdivision: Rancho Santa Fe III TR
HOA
- Has HOA: No
Location
- Region: Kingman
Financial & listing details
- Price per square foot: $262/sqft
- Tax assessed value: $464,366
- Annual tax amount: $1,960
- Date on market: 9/20/2026
- Cumulative days on market: 49 days
- Listing terms: Cash,Conventional,1031 Exchange,FHA,USDA Loan,VA Loan
- Road surface type: Paved
Estimated market value
$621,700
$591,000 - $653,000
$2,579/mo
Price history
| Date | Event | Price |
|---|---|---|
| 10/19/2026 | Pending sale | $640,000$262/sqft |
Source:  Momentum MLS #042331 Report a problem | ||
| 9/20/2026 | Listed for sale | $640,000+97%$262/sqft |
Source: Momentum MLS #042331 Report a problem | ||
| 8/16/2005 | Sold | $324,796+441.3%$133/sqft |
Source: Public Record Report a problem | ||
| 1/28/2005 | Sold | $60,000$25/sqft |
Source: Public Record Report a problem | ||
Public tax history
| Year | Property taxes | Tax assessment |
|---|---|---|
| 2026 | $1,957 -0.2% | $46,437 +9.2% |
| 2025 | $1,961 -2.9% | $42,544 -11.4% |
| 2024 | $2,020 +9.2% | $47,996 +19.1% |
| 2023 | $1,849 -5.7% | $40,302 +23.8% |
| 2022 | $1,962 +4% | $32,560 +7.1% |
| 2021 | $1,886 +2.2% | $30,409 +11% |
| 2019 | $1,845 | $27,393 +2.3% |
| 2018 | $1,845 +10.3% | $26,786 +0.4% |
| 2017 | $1,673 +3.9% | $26,680 +7.1% |
| 2016 | $1,609 -4.3% | $24,922 +9.6% |
| 2015 | $1,682 | $22,744 +30.8% |
| 2014 | -- | $17,389 -2.9% |
| 2013 | -- | $17,911 -1.7% |
| 2012 | -- | $18,220 -1% |
| 2011 | -- | $18,404 -21.1% |
| 2010 | -- | $23,319 -31.5% |
| 2009 | -- | $34,067 -17.7% |
| 2008 | -- | $41,370 |
| 2007 | -- | -- |
| 2006 | -- | -- |
Find assessor info on the county website
Monthly payment
Est. payment
Payment breakdown
Explore the cost of this home by adjusting the details. Changes won't be saved.Climate risks
Neighborhood: 86401


Similar homes
- $695,0004 bd3 ba2.4k sqft3864 Zuni Ave, Kingman, AZ 86401For Sale By Owner
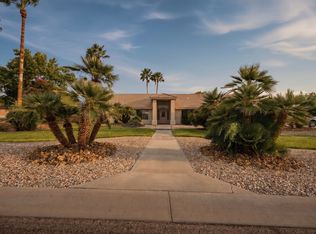
- $--4 bd2 ba2.3k sqft2110 Seneca St, Kingman, AZ 86401Auction
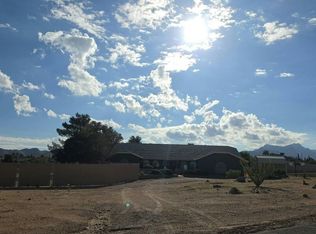 Auction.com 2
- $649,9004 bd3 ba2.6k sqft4277 Fire Thorn Avenue, Kingman, AZ 86401For Sale
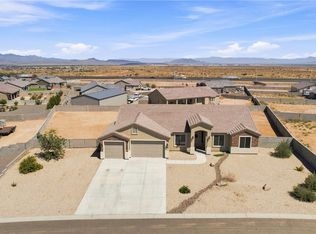 MLS ID #041732, Brandi Adams, Realty One Group Mountain Desert. Momentum MLS
- $529,0004 bd4 ba1.8k sqft4404 Rising Sun Avenue, Kingman, AZ 86401For Sale
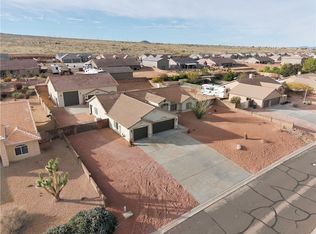 MLS ID #043557, Sultan Abbas, REMAX Prestige Properties. Momentum MLS
