Owner Financing with acceptable terms situated on beautiful tree-lines street mature landscaping, , 3-car garage and lots of windows! Walk into an inviting entry with a warm and cozy feeling.Updates and remodeled including an spacious kitchen perfect for entertaining, large breakfast area, fireplace, high-end appliances, granite counter tops, a walk in pantry, powder bath, an enclosed breezeway to the garage, formal dining, wood flooring throughout. Other features include a family room looking out through french doors over a luscious backyard with an eight foot privacy fence. Large bedrooms with lots of storage. A true master suite with a huge master bath and an adjoining room ideal for an office/living area/ owner's retreat looking over the back patio. A true pleasure to
For sale
Price cut: $24.1K (6/17)
$424,900
4105 Julie Dr, Amarillo, TX 79109
3beds
3,165sqft
:
Get pre-qualified$3,001/mo
Single Family Residence
Built in 1961
1,306 Square Feet Lot
$414,300 Zestimate®
$134/sqft
$-- HOA
What's special
Wood flooring throughoutEight foot privacy fenceBack patioGranite countertopsLots of windowsFormal diningMature landscaping
- 206 days |
- 515 |
- 31 |
Zillow last checked:
Listing updated:
Listed by:
Rick D Thomason 806-584-6367,
Llano Realty, LLC,
Tish Thomason 806-236-4238
Source: AMMLS,MLS#: 26-493
Facts & features
Interior
Bedrooms & bathrooms
- Bedrooms: 3
- Bathrooms: 3
- Full bathrooms: 2
- 1/2 bathrooms: 1
Rooms
- Room types: Exercise Room, Library, Utility Room, Office, Dining Room - Liv Cm
Heating
- Natural Gas, Central
Cooling
- Central Air, Electric
Appliances
- Included: Disposal, Microwave, Double Oven, Dishwasher, Cooktop
- Laundry: Laundry Room, Hook-Up Electric, Hook-Up Gas
Features
- Butlers Pantry, Pantry
- Number of fireplaces: 3
- Fireplace features: Wood Burning
Interior area
- Total structure area: 3,165
- Total interior livable area: 3,165 sqft
Property
Parking
- Total spaces: 3
- Parking features: Additional Parking, Garage Faces Side, Garage Door Opener, RV Access/Parking
- Attached garage spaces: 3
Features
- Levels: One
- Pool features: None
- Fencing: Wood
Lot
- Size: 1,306 Square Feet
- Dimensions: 100 x 120
Details
- Parcel number: 157606
- Zoning description: 0200 - SW Amarillo in City Limits
Construction
Type & style
- Home type: SingleFamily
- Property subtype: Single Family Residence
Materials
- Wood Frame, Brick
- Foundation: Slab
- Roof: Composition
Condition
- New construction: No
- Year built: 1961
Utilities & green energy
- Sewer: Public Sewer
- Water: City
Community & HOA
HOA
- Has HOA: No
Location
- Region: Amarillo
Financial & listing details
- Price per square foot: $134/sqft
- Tax assessed value: $349,944
- Annual tax amount: $1,532
- Date on market: 1/15/2026
- Listing terms: VA Loan,TX Veterans Land Brd,FHA,Conventional
Estimated market value
$414,300
$394,000 - $435,000
$2,047/mo
Price history
| Date | Event | Price |
|---|---|---|
| 6/17/2026 | Price change | $424,900-5.4%$134/sqft |
Source:  AMMLS #26-493 Report a problem AMMLS #26-493 Report a problem | ||
| 1/15/2026 | Listed for sale | $449,000-2.4%$142/sqft |
Source: AMMLS #26-493 Report a problem | ||
| 1/12/2026 | Listing removed | $459,900$145/sqft |
Source: AMMLS #25-8741 Report a problem | ||
| 10/14/2025 | Listed for sale | $459,900+91.7%$145/sqft |
Source: AMMLS #25-8741 Report a problem | ||
| 10/19/2009 | Listing removed | $239,900$76/sqft |
Source: Coldwell Banker First Equity Realtors #09-55744 Report a problem | ||
| 10/10/2009 | Price change | $239,900-4%$76/sqft |
Source: Coldwell Banker First Equity Realtors #09-55744 Report a problem | ||
| 8/28/2009 | Listed for sale | $249,900$79/sqft |
Source: Coldwell Banker First Equity Realtors #09-55744 Report a problem | ||
Public tax history
| Year | Property taxes | Tax assessment |
|---|---|---|
| 2025 | $1,532 -14.9% | $349,944 -3.6% |
| 2024 | $1,800 -5.3% | $363,106 +7.2% |
| 2023 | $1,900 -43.9% | $338,691 +10% |
| 2022 | $3,387 +0% | $307,901 +10% |
| 2021 | $3,387 | $279,910 +3.5% |
| 2020 | -- | $270,392 +4.9% |
| 2019 | $3,389 0% | $257,647 |
| 2018 | $3,390 +0% | $257,647 +7% |
| 2017 | $3,389 -25.2% | $240,792 +3.8% |
| 2016 | $4,531 -1% | $231,918 |
| 2015 | $4,579 | $231,918 +4.8% |
| 2014 | $4,579 | $221,386 -4.2% |
| 2013 | -- | $231,179 |
| 2012 | -- | $231,179 |
| 2011 | -- | $231,179 |
| 2010 | -- | $231,179 +4.2% |
| 2009 | -- | $221,788 |
| 2008 | -- | -- |
| 2007 | -- | -- |
| 2006 | -- | -- |
| 2005 | -- | -- |
| 2004 | -- | -- |
| 2003 | -- | -- |
| 2002 | -- | $159,412 |
| 2001 | -- | $159,412 |
Find assessor info on the county website
Monthly payment
Est. payment
Payment breakdown
Explore the cost of this home by adjusting the details. Changes won't be saved.Climate risks
Neighborhood: 79109
Nearby schools
GreatSchools rating
- 8/10Paramount Terrace Elementary SchoolGrades: PK-5Distance: 0.3 mi
- 5/10Austin Middle SchoolGrades: 6-8Distance: 1.7 mi
- 5/10Tascosa High SchoolGrades: 9-12Distance: 1.9 mi
Schools provided by the listing agent
- Elementary: Paramount Terrace
- High: Amarillo
Source: AMMLS. This data may not be complete. We recommend contacting the local school district to confirm school assignments for this home.
- $270,4003 bd2 ba1.9k sqft4109 Julie Dr, Amarillo, TX 79109Off Market
- $381,2004 bd4 ba3.1k sqft4101 Julie Dr, Amarillo, TX 79109Off Market
- $242,0003 bd2 ba1.9k sqft3904 Doris Dr, Amarillo, TX 79109Off Market
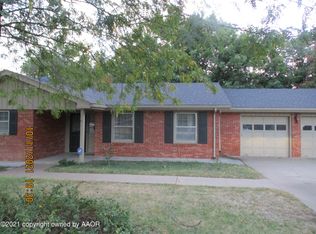
- $304,0003 bd2 ba2.3k sqft3908 Doris Dr, Amarillo, TX 79109Off Market
- $372,7004 bd3 ba3k sqft3900 Doris Dr, Amarillo, TX 79109Off Market
- $278,100-- bd2 ba2.1k sqft4102 Julie Dr, Amarillo, TX 79109Off Market
- $289,7003 bd3 ba2.2k sqft4113 Julie Dr, Amarillo, TX 79109Off Market
- $255,000-- bd2 ba1.8k sqft4104 Julie Dr, Amarillo, TX 79109Off Market
A local agent can set up tours, give advice and negotiate with sellers.
A local lender can help you make sure your offer is ready when you are.
Similar homes
- $420,0004 bd2 ba3.2k sqft1523 Crockett St, Amarillo, TX 79102For Sale

 MLS ID #26-6342, Courtney Ramos, Berkshire Hathaway HomeServices Premier Properties. AMMLS
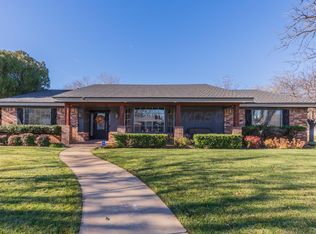
 - $410,0003 bd2 ba2.9k sqft3700 Huntington Dr, Amarillo, TX 79109For Sale
 MLS ID #26-5515, Sabre L. Cofer, EXP Realty, LLC. AMMLS
 - $405,0003 bd2 ba2.6k sqft1610 S Milam St, Amarillo, TX 79102For Sale
 MLS ID #26-6299, Tia Van Ryn, Regal, REALTORS. AMMLS
 - $325,0003 bd3 ba2.1k sqft3802 Linda Dr, Amarillo, TX 79109For Sale
 MLS ID #26-6252, Rachael Travis, Travis Realty Associates, LLC. AMMLS
 - $374,0004 bd3 ba2.7k sqft3711 Kileen Dr, Amarillo, TX 79109For SaleMLS ID #26-6106, Rod Saylor, Coldwell Banker First Equity. AMMLS
- $419,9004 bd3 ba3.1k sqft2102 S Hayden St, Amarillo, TX 79109For SaleMLS ID #26-5151, Alicia Langham, Llano Realty, LLC. AMMLS
- $489,0004 bd3 ba2.9k sqft3411 Rutson Dr, Amarillo, TX 79109For SaleMLS ID #26-6345, Arch Realty Group, Keller Williams Realty Amarillo. AMMLS
- $399,0003 bd2 ba3.1k sqft3216 Hawthorne Dr, Amarillo, TX 79109For SaleMLS ID #26-3925, Kimmi McCarrell, Real Broker, LLC. AMMLS
- $370,0004 bd3 ba3.3k sqft3400 S Milam St, Amarillo, TX 79109For SaleMLS ID #26-6194, Madison Carney, Fathom Realty, LLC. AMMLS
- $525,0003 bd2 ba2.5k sqft3212 S Austin St, Amarillo, TX 79109For SaleMLS ID #26-6311, Bobby Tyler, Keller Williams Realty Amarillo. AMMLS
- $399,9005 bd3 ba3k sqft4802 Olsen Blvd, Amarillo, TX 79106For SaleMLS ID #26-4034, Michelle Fowler, Keller Williams Realty Amarillo. AMMLS
- $425,0003 bd3 ba3.1k sqft4206 Gem Lake Rd, Amarillo, TX 79106For SaleMLS ID #26-4867, Kimberly Crockett, Keller Williams Realty Amarillo. AMMLS
- $374,5003 bd2 ba2.7k sqft7400 Baughman Dr, Amarillo, TX 79121For SaleMLS ID #26-6340, Tim Soto, Keller Williams Realty Amarillo. AMMLS
- $309,5004 bd2 ba2.2k sqft4608 SW 38th Ave, Amarillo, TX 79109For SaleMLS ID #26-5964, Lori Horner Realty Group, Lori Horner Realty Group. AMMLS
- $475,0003 bd5 ba3.1k sqft4600 Olsen Blvd, Amarillo, TX 79106For SaleMLS ID #26-5879, Traci Epps, Coldwell Banker First Equity. AMMLS
- $450,0004 bd2 ba2.5k sqft907 Broadmoor St, Amarillo, TX 79106For SaleMLS ID #26-5650, Sable Darnell, RockOne Realty, LLC. AMMLS
- $290,0004 bd3 ba3k sqft2216 S Tyler St, Amarillo, TX 79109For SaleMLS ID #26-6312, Jinger K White, ERA Courtyard Real Estate. AMMLS
- $229,0003 bd2 ba2.3k sqft3200 Fleetwood Dr #5, Amarillo, TX 79109For SaleMLS ID #26-6223, Chrystal Casarez, Keller Williams Realty Amarillo. AMMLS
- $389,0003 bd2 ba2.5k sqft4210 Gem Lake Rd, Amarillo, TX 79106For SaleMLS ID #26-4970, Amber Watkins, Fathom Realty, LLC. AMMLS
- $320,0003 bd2 ba1.7k sqft5223 SW 37th Ave, Amarillo, TX 79109For SaleMLS ID #26-5597, Ayvrie Dixon, Green Door Group, LLC. AMMLS
