This one Finishes your WISH LIST!!!!! Looking for "Peace" and Quiet with an AMAZING VIEW!!!! The 4000 Building is tucked in the back of the Outstanding Foxfield Community! So much to do or enjoy the tranquil setting at 4106 Poplar! FIRST FLOOR - FACING THE WOODS!!!!! JUST steps to your 1st floor condo door from the Elevator and Front Door!!!! The Gleaming Hardwood Floors in Foyer, Living & Dining Room plus Kitchen Welcome you to the OPEN Floor Plan - Room for large gatherings from the Granite Counter Breakfast Bar - Dining Room and Living Room with Ceiling Fan - Amazing Mill Work to include Crown Molding throughout & sliders open to Balcony overlooking "Just in Time" to watch the dear run in the snow and someone else shovel and plow!! The large Kitchen with Granite counters - Smooth Cooktop Stove - Microwave - Double Sink - Dishwasher - 42" Cabinets - Stainless Refrigerator - Pantry!!! Room for all the cooks in the family! Retreat to the Master Suite with Ceiling Fan & LARGE Walk-In Closet with Custom California Closet Design - Full bath with Stall Shower with Grab Bars -New Toilet - Large Guest Room with Double Closets with extra shelving & Ceiling Fan Plus Additional Full Guest Bath - A BONSU in the Home - there is an Office with French Doors - Closet PLUS Laundry steps off the Master Suite - this completes this Stunning Condo -WITH 1 CAR GARAGE with Extra Shelving Plus STORAGE ROOM - access from the interior of the building - Great for Inclement Weather!!!! - 9 Hole Golf - Club House - Bocci - Tennis - Pool -RV Parking for a SMALL Fee -so many actives or just lock your door and travel a bit and come back to a well maintained community - convenient to ALL Major Arteries to Philly Airport - DE tax free Shopping and Beaches - Jersey Beaches - Don't miss out on another one that FACES THE WOODS on the FIRST FLOOR!!!!!
Sold for $383,800
$383,800
4106 Poplar St, Garnet Valley, PA 19060
2beds
1,347sqft
Condominium
Built in 2010
-- sqft lot
$389,700 Zestimate®
$285/sqft
$2,515 Estimated rent
Home value
$389,700
$351,000 - $433,000
$2,515/mo
Zestimate® history
Owner options
List your home for rent
$2,515/mo
Rent Zestimate®
Find your next renter with Zillow Rental Manager. Plus, with online applications, you can quickly screen prospective tenants – for free.
$2,515/mo
Rent Zestimate®
Refinance and save
$3,096/mo
Est. payment
Refinancing to a lower rate could help reduce your monthly payments and save thousands over the life of the loan.
$3,096/mo
Est. payment
Explore your selling options
Work with a Zillow partner agent
Leverage their expertise and Zillow's premium Showcase listings to get your home seen by more buyers.
Get startedList with your own agent
Get your home in front of millions of buyers by listing it on Zillow.
Learn how to do itSell it yourself
Take full control of how buyers see your home on Zillow by listing For Sale by Owner (FSBO).
List your homeWhat's special
Open floor planSmooth cooktop stoveGranite counter breakfast barDouble sinkAdditional full guest bathStainless refrigerator
Zillow last checked:
Listing updated:
Listed by:
Maria McAnulty 610-636-4557,
Century 21 The Real Estate Store
Bought with:
Stephen DiCamillo, RM419670
C-21 Executive Group
Source: Bright MLS,MLS#: PADE2105424
Facts & features
Interior
Bedrooms & bathrooms
- Bedrooms: 2
- Bathrooms: 2
- Full bathrooms: 2
- Main level bathrooms: 2
- Main level bedrooms: 2
Rooms
- Room types: Living Room, Dining Room, Primary Bedroom, Bedroom 2, Kitchen, Den, Foyer, Bathroom 2, Primary Bathroom
Primary bedroom
- Level: Main
- Area: 216 Square Feet
- Dimensions: 18 X 12
Bedroom 2
- Level: Main
Primary bathroom
- Level: Main
Bathroom 2
- Level: Main
Den
- Level: Main
Dining room
- Level: Main
- Area: 110 Square Feet
- Dimensions: 11 X 10
Foyer
- Level: Main
Kitchen
- Features: Kitchen - Gas Cooking, Kitchen Island
- Level: Main
- Area: 96 Square Feet
- Dimensions: 12 X 8
Living room
- Level: Main
- Area: 156 Square Feet
- Dimensions: 13 X 12
Heating
- Forced Air, Natural Gas
Cooling
- Central Air, Electric
Appliances
- Included: Cooktop, Self Cleaning Oven, Gas Water Heater
- Laundry: Main Level, In Unit
Features
- Breakfast Area, Bathroom - Stall Shower, Bathroom - Tub Shower, Ceiling Fan(s), Combination Kitchen/Dining, Crown Molding, Elevator, Entry Level Bedroom, Open Floorplan, Pantry, Wainscotting, Walk-In Closet(s)
- Flooring: Carpet, Wood
- Has basement: No
- Has fireplace: No
Interior area
- Total structure area: 1,347
- Total interior livable area: 1,347 sqft
- Finished area above ground: 1,347
- Finished area below ground: 0
Property
Parking
- Total spaces: 3
- Parking features: Garage Faces Rear, Asphalt, Attached, Driveway, Parking Lot
- Attached garage spaces: 1
- Uncovered spaces: 1
Accessibility
- Accessibility features: Accessible Hallway(s), Accessible Elevator Installed, Accessible Entrance, No Stairs
Features
- Levels: One
- Stories: 1
- Exterior features: Sidewalks, Street Lights, Balcony
- Pool features: Community
- Has view: Yes
- View description: Trees/Woods
Details
- Additional structures: Above Grade, Below Grade
- Parcel number: 03000049681
- Zoning: R
- Special conditions: Standard
Construction
Type & style
- Home type: Condo
- Architectural style: Traditional
- Property subtype: Condominium
- Attached to another structure: Yes
Materials
- Vinyl Siding, Stone
- Roof: Pitched,Shingle
Condition
- New construction: No
- Year built: 2010
Utilities & green energy
- Electric: 100 Amp Service
- Sewer: Public Sewer
- Water: Public
Community & HOA
Community
- Features: Pool
- Security: Carbon Monoxide Detector(s), Fire Alarm, Main Entrance Lock, Smoke Detector(s), Fire Sprinkler System
- Senior community: Yes
- Subdivision: Foxfield
HOA
- Has HOA: Yes
- Amenities included: Pool, Clubhouse, Common Grounds, Community Center, Elevator(s), Jogging Path, Meeting Room, Party Room, Indoor Pool, Putting Green
- Services included: Pool(s), Maintenance Grounds, Snow Removal, Trash, Water
- HOA fee: $500 monthly
- HOA name: FOXFIELD COMMUNITY
Location
- Region: Garnet Valley
- Municipality: BETHEL TWP
Financial & listing details
- Price per square foot: $285/sqft
- Tax assessed value: $239,020
- Annual tax amount: $5,710
- Date on market: 12/15/2025
- Listing agreement: Exclusive Right To Sell
- Listing terms: Conventional,Cash
- Ownership: Condominium
Price history
| Date | Event | Price |
|---|---|---|
| 2/13/2026 | Sold | $383,800-0.3%$285/sqft |
Source:  Bright MLS #PADE2105424 Report a problem Bright MLS #PADE2105424 Report a problem | ||
| 1/22/2026 | Pending sale | $385,000$286/sqft |
Source: Bright MLS #PADE2105424 Report a problem | ||
| 12/15/2025 | Listed for sale | $385,000+57.8%$286/sqft |
Source: Bright MLS #PADE2105424 Report a problem | ||
| 8/14/2018 | Sold | $244,000-1.6%$181/sqft |
Source: Public Record Report a problem | ||
| 6/7/2018 | Price change | $248,000-2.4%$184/sqft |
Source: Keller Williams Real Estate #1000456756 Report a problem | ||
| 4/28/2018 | Listed for sale | $254,000+5.5%$189/sqft |
Source: Keller Williams Real Estate-We #1000456756 Report a problem | ||
| 9/14/2010 | Sold | $240,654$179/sqft |
Source: Public Record Report a problem | ||
Public tax history
| Year | Property taxes | Tax assessment |
|---|---|---|
| 2025 | $5,941 +6.1% | $239,020 |
| 2024 | $5,600 +2.4% | $239,020 |
| 2023 | $5,471 +1.1% | $239,020 |
| 2022 | $5,411 | $239,020 |
| 2021 | $5,411 +541.4% | $239,020 +54.7% |
| 2020 | $844 -86.4% | $154,499 |
| 2019 | $6,209 +1.5% | $154,499 |
| 2018 | $6,114 +621.1% | $154,499 |
| 2017 | $848 -2% | $154,499 |
| 2016 | $865 +2% | $154,499 |
| 2015 | $848 -2% | $154,499 |
| 2014 | $865 +4.9% | $154,499 |
| 2013 | $825 +0.8% | $154,499 |
| 2012 | $819 +266.5% | $154,499 +258.2% |
| 2011 | $223 | $43,130 |
Find assessor info on the county website
Neighborhood: 19060
Nearby homes
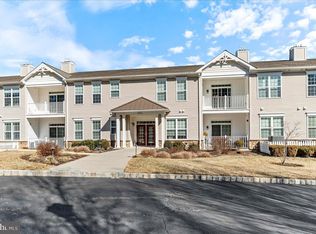
- $330,0002 bd2 ba1.2k sqft4205 Poplar St, Garnet Valley, PA 19060Sold
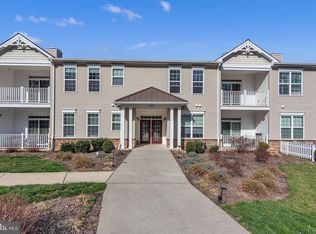
- $335,0002 bd2 ba1.2k sqft4207 Poplar St, Garnet Valley, PA 19060Sold
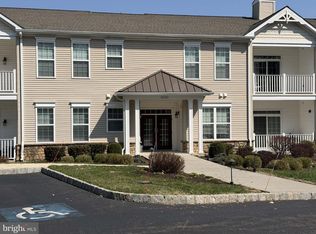
- $370,0002 bd2 ba1.3k sqft4209 Poplar St, Garnet Valley, PA 19060Sold
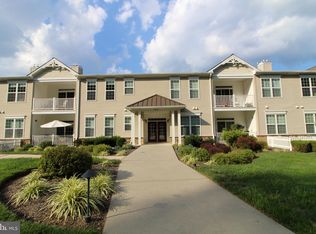
- $365,0002 bd2 ba1.3k sqft4201 Poplar St, Garnet Valley, PA 19060Sold
- $361,5002 bd2 ba1.3k sqft4206 Poplar St, Garnet Valley, PA 19060Off Market
- $372,7002 bd2 ba1.3k sqft4104 Poplar St, Garnet Valley, PA 19060Off Market
- $347,3002 bd2 ba1.1k sqft4109 Poplar St, Garnet Valley, PA 19060Off Market
- $395,4002 bd2 ba1.3k sqft4211 Poplar St, Garnet Valley, PA 19060Off Market
Nearby schools
GreatSchools rating
- 9/10Bethel Springs El SchoolGrades: K-5Distance: 1 mi
- 10/10Garnet Valley Middle SchoolGrades: 6-8Distance: 3.1 mi
- 10/10Garnet Valley High SchoolGrades: 9-12Distance: 2.7 mi
Schools provided by the listing agent
- Elementary: Bethel Springs
- Middle: Garnet Valley
- High: Garnet Valley High
- District: Garnet Valley
Source: Bright MLS. This data may not be complete. We recommend contacting the local school district to confirm school assignments for this home.
Get a cash offer in 3 minutes
Find out how much your home could sell for in as little as 3 minutes with a no-obligation cash offer.
Estimated market value
$389,700
Get a cash offer in 3 minutes
Find out how much your home could sell for in as little as 3 minutes with a no-obligation cash offer.
Estimated market value
$389,700
- Pennsylvania
- Delaware County
- Garnet Valley
- 19060
- 4106 Poplar St
Nearby cities
Nearby zip codes
Other Garnet Valley Topics
