Skip main navigation
Sold for $700,000
  • $700,000

    4109 Addison Ct, Lafayette Hill, PA 19444

    3beds
    2,395sqft
    Townhouse
    Built in 2020
    2,178 Square Feet Lot
    $718,200 Zestimate®
    $292/sqft
    $3,455 Estimated rent

    Home value

    $718,200

    $668,000 - $768,000

    $3,455/mo

    Zestimate® history
    Loading
    Loading...

    Owner options

    List your home for rent

    $3,455/mo

    Rent Zestimate®

    Find your next renter with Zillow Rental Manager. Plus, with online applications, you can quickly screen prospective tenants – for free.

    Learn more

    $3,455/mo

    Rent Zestimate®

    Refinance and save

    $4,735/mo

    Est. payment

    Refinancing to a lower rate could help reduce your monthly payments and save thousands over the life of the loan.

    See today's rates

    $4,735/mo

    Est. payment

    Explore your selling options

    Work with a Zillow partner agent

    Leverage their expertise and Zillow's premium Showcase listings to get your home seen by more buyers.

    Get started

    List with your own agent

    Get your home in front of millions of buyers by listing it on Zillow.

    Learn how to do it

    Sell it yourself

    Take full control of how buyers see your home on Zillow by listing For Sale by Owner (FSBO).

    List your home

    What's special

    Private patioHigh-end finishesQuartz countertopsSpacious walk-out deckAttached two-car garageWalk-out lower levelAbundant natural light
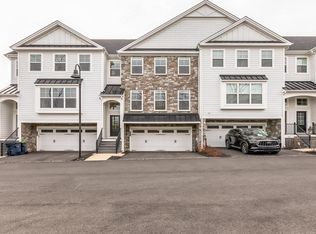
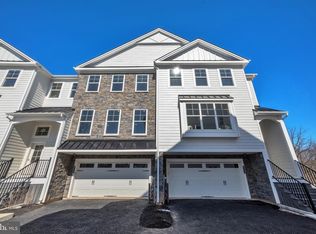
    Welcome to 4109 Addison Court in The Knolls of Whitemarsh, a beautifully designed, new townhome offering the perfect balance of luxury, comfort, and convenience. Built just four years ago by Marc Salamone Homes, this elegant end-unit residence is nestled on a peaceful cul-de-sac in the highly desirable Colonial School District of Lafayette Hill. Featuring nearly 2400 square feet of thoughtfully designed living space, this home showcases high-end finishes and abundant natural light throughout. The main level boasts an open-concept layout ideal for modern living and entertaining.The gourmet kitchen is the centerpiece, complete with upgraded soft-close cabinetry and pull-out drawers, quartz countertops, and an oversized island perfect for gatherings. The adjoining dining and living areas flow seamlessly to a spacious walk-out deck, where you can enjoy outdoor dining, grilling, or relaxing in the serene surroundings. Upstairs, the luxurious primary suite offers a large walk-in closet and a spa-inspired bath with a double vanity and custom mirror cabinet. Two additional bedrooms, a well-appointed hall bath, and a convenient second-floor laundry complete this level. The fully finished walk-out lower level adds versatile living space—perfect for a home office, gym, or media room—and opens to a private patio. Additional highlights include an attached two-car garage with extra storage. Set within a quiet enclave surrounded by mature landscaping and greenery, The Knolls of Whitemarsh offers a tranquil setting just minutes from shopping,dining, parks, and hiking trails. Enjoy quick access to major highways and SEPTA regional rail, with Chestnut Hill only 10 minutes away and Center City Philadelphia just 25 minutes from your door. This home delivers the ideal blend of suburban tranquility and city accessibility. Experience refined living, schedule your private tour today! Open house Saturday, 11/1/25 (2-4 pm)

    Zillow last checked:

    Listing updated:

    Listed by:

    Mark Malfara 215-327-8416,

    BHHS Fox & Roach-Blue Bell,

    Co-Listing Agent: Susan C Bilotta 610-203-1844,

    BHHS Fox & Roach-Chestnut Hill

    Bought with:

    Jonathan Schultz, RS323815

    BHHS Fox & Roach-Doylestown

    Source: Bright MLS,MLS#: PAMC2160112MLS Logo

    Facts & features

    Interior

    Bedrooms & bathrooms
    • Bedrooms: 3
    • Bathrooms: 3
    • Full bathrooms: 2
    • 1/2 bathrooms: 1
    • Main level bathrooms: 1
    Bedroom 1
    • Level: Upper
    Bedroom 2
    • Level: Upper
    Bedroom 3
    • Level: Upper
    Bathroom 1
    • Level: Upper
    Bathroom 2
    • Level: Upper
    Half bath
    • Level: Main
    Heating
    • Forced Air, Natural Gas
    Cooling
    • Central Air, Electric
    Appliances
    • Included: Microwave, Built-In Range, Cooktop, Dishwasher, Disposal, Dryer, Washer, Gas Water Heater
    • Laundry: Upper Level
    Features
    • Ceiling Fan(s), Open Floorplan, Recessed Lighting, Upgraded Countertops, Walk-In Closet(s)
    • Flooring: Carpet, Hardwood, Luxury Vinyl, Wood
    • Basement: Walk-Out Access
    • Has fireplace: No
    Interior area
    • Total structure area: 2,395
    • Total interior livable area: 2,395 sqft
    • Finished area above ground: 2,140
    • Finished area below ground: 255

    Property

    Parking
    • Total spaces: 4
    • Parking features: Storage, Garage Faces Front, Attached, Driveway
    • Attached garage spaces: 2
    • Uncovered spaces: 2
    Accessibility
    • Accessibility features: None
    Features
    • Levels: Three
    • Stories: 3
    • Exterior features: Lighting
    • Pool features: None
    Lot
    • Size: 2,178 sqft
    Details
    • Additional structures: Above Grade, Below Grade
    • Parcel number: 650004330045
    • Zoning: RESIDENTIAL
    • Special conditions: Standard

    Construction

    Type & style
    • Home type: Townhouse
    • Architectural style: Traditional
    • Property subtype: Townhouse
    Materials
    • Vinyl Siding
    • Foundation: Concrete Perimeter
    Condition
    • Excellent
    • New construction: No
    • Year built: 2020
    Details
    • Builder name: Marc Salamone Homes

    Utilities & green energy

    • Sewer: Public Sewer
    • Water: Public
    • Utilities for property: Natural Gas Available

    Community & neighborhood

    Location
    • Region: Lafayette Hill
    • Subdivision: Lafayette Hill
    • Municipality: WHITEMARSH TWP

    HOA & financial

    HOA
    • Has HOA: Yes
    • HOA fee: $248 monthly
    • Services included: Common Area Maintenance, Maintenance Grounds, Snow Removal

    Other

    Other facts
    • Listing agreement: Exclusive Right To Sell
    • Ownership: Fee Simple

    Price history

    DateEventPrice
    12/4/2025Sold$700,000+0.6%$292/sqft
    Source: Bright MLS #PAMC2160112 Report a problem
    11/5/2025Contingent$695,900$291/sqft
    Source: Bright MLS #PAMC2160112 Report a problem
    10/30/2025Listed for sale$695,900-0.6%$291/sqft
    Source: Bright MLS #PAMC2160112 Report a problem
    10/23/2025Listing removed$699,900$292/sqft
    Source: Bright MLS #PAMC2152754 Report a problem
    10/7/2025Price change$699,900-3.5%$292/sqft
    Source: Bright MLS #PAMC2152754 Report a problem
    9/23/2025Price change$725,000-3.3%$303/sqft
    Source: Bright MLS #PAMC2152754 Report a problem
    9/7/2025Listed for sale$750,000+21.6%$313/sqft
    Source: Bright MLS #PAMC2152754 Report a problem
    6/16/2021Sold$616,709$257/sqft
    Source: Public Record Report a problem

    Public tax history

    YearProperty taxesTax assessment
    2025$7,773 +3.8%$234,000
    2024$7,490 $234,000
    2023$7,490 +4.4%$234,000
    2022$7,177 +2308.4%$234,000 +2240%
    2021$298 +2.4%$10,000
    2020$291 $10,000

    Find assessor info on the county website

    Neighborhood: 19444

    Nearby schools

    GreatSchools rating
    Schools provided by the listing agent
    • District: Colonial

    Source: Bright MLS. This data may not be complete. We recommend contacting the local school district to confirm school assignments for this home.

    Get a cash offer in 3 minutes
    Find out how much your home could sell for in as little as 3 minutes with a no-obligation cash offer.
    Estimated market value
    $718,200
    Get a cash offer in 3 minutes
    Find out how much your home could sell for in as little as 3 minutes with a no-obligation cash offer.
    Estimated market value
    $718,200