Nestled in the heart of Lafayette Hill and within the highly sought-after Colonial School District, this stunning 6-year-old townhome blends modern design with everyday comfort. From the moment you step inside, you’re greeted by an inviting, open-concept first floor featuring soaring ceilings, gleaming wood floors, and sunlit spaces thanks to oversized windows with multiple exposures. The first floor also boasts a large, airy living room—a perfect spot to relax or entertain. With its seamless flow, this space is ideal for cozy movie nights, hosting friends, or simply enjoying the natural light that pours in through the windows. The chef’s kitchen is a showstopper, boasting a substantial quartz island that’s ideal for cooking, entertaining, or gathering with friends. Custom wood cabinetry, sleek stainless steel appliances, and thoughtful finishes elevate the space. Just beyond the kitchen, sliding glass doors lead to a spacious elevated Trex deck where you can unwind with sweeping views of preserved land and a serene walking path—perfect for al fresco dining or morning coffee. Rounding out the first floor is a sizable dining area and a chic powder room. Upstairs, the primary suite is a true retreat, complete with a custom walk-in closet, elegant tray ceiling, and a luxurious en-suite bath featuring a double-sink vanity and marble shower. Two additional bedrooms with generous closets, a stylish full hall bath, and a convenient laundry room complete the second level. The lower level offers incredible flexibility with a versatile bonus room that can serve as a fourth bedroom, home office, gym, or family room. A half bath and a pristine garage with epoxy flooring add the finishing touches to this exceptional home. With its unbeatable location (walking distance to restaurants, retail and public transportation), contemporary features, thoughtful layout, and situated in the Colonial School District, this home is ready to impress. Don’t miss your chance to experience modern living in Lafayette Hill. Showings start Saturday April 11, 2026- don't wait- schedule your appointment today!
Sold for $725,000
$725,000
4115 Addison Ct, Lafayette Hill, PA 19444
4beds
2,395sqft
Townhouse
Built in 2020
2,395 Square Feet Lot
$725,500 Zestimate®
$303/sqft
$3,571 Estimated rent
Home value
$725,500
$682,000 - $769,000
$3,571/mo
Zestimate® history
Owner options
List your home for rent
$3,571/mo
Rent Zestimate®
Find your next renter with Zillow Rental Manager. Plus, with online applications, you can quickly screen prospective tenants – for free.
$3,571/mo
Rent Zestimate®
Refinance and save
$4,928/mo
Est. payment
Refinancing to a lower rate could help reduce your monthly payments and save thousands over the life of the loan.
$4,928/mo
Est. payment
Explore your selling options
Work with a Zillow partner agent
Leverage their expertise and Zillow's premium Showcase listings to get your home seen by more buyers.
Get startedList with your own agent
Get your home in front of millions of buyers by listing it on Zillow.
Learn how to do itSell it yourself
Take full control of how buyers see your home on Zillow by listing For Sale by Owner (FSBO).
List your homeWhat's special
Sleek stainless steel appliancesHalf bathVersatile bonus roomMarble showerInviting open-concept first floorSliding glass doorsCustom wood cabinetry
Zillow last checked:
Listing updated:
Listed by:
Lavinia Smerconish 610-615-5400,
Compass RE,
Listing Team: Lavinia Smerconish, Co-Listing Agent: Sarah G Freedman 610-420-9748,
Compass RE
Bought with:
Carolyn Prante, AB066347
Coldwell Banker Realty
Source: Bright MLS,MLS#: PAMC2174540
Facts & features
Interior
Bedrooms & bathrooms
- Bedrooms: 4
- Bathrooms: 4
- Full bathrooms: 2
- 1/2 bathrooms: 2
- Main level bathrooms: 1
Rooms
- Room types: Bedroom 2, Bedroom 3, Bedroom 1, Bathroom 1, Bathroom 2, Half Bath
Bedroom 1
- Level: Upper
Bedroom 1
- Level: Lower
Bedroom 2
- Level: Upper
Bedroom 3
- Level: Upper
Bathroom 1
- Level: Upper
Bathroom 2
- Level: Upper
Half bath
- Level: Main
Half bath
- Level: Lower
Heating
- Central, Natural Gas
Cooling
- Central Air, Electric
Appliances
- Included: Gas Water Heater
- Laundry: Upper Level
Features
- Basement: Walk-Out Access,Finished,Garage Access
- Has fireplace: No
Interior area
- Total structure area: 2,395
- Total interior livable area: 2,395 sqft
- Finished area above ground: 2,140
- Finished area below ground: 255
Property
Parking
- Total spaces: 3
- Parking features: Garage Faces Front, Inside Entrance, Attached, Driveway, Parking Lot
- Attached garage spaces: 1
- Uncovered spaces: 2
Accessibility
- Accessibility features: None
Features
- Levels: Three
- Stories: 3
- Patio & porch: Deck
- Pool features: None
Lot
- Size: 2,395 Square Feet
- Dimensions: 25.00 x 0.00
Details
- Additional structures: Above Grade, Below Grade
- Parcel number: 650004330072
- Zoning: RESIDENTIAL
- Special conditions: Standard
Construction
Type & style
- Home type: Townhouse
- Architectural style: Contemporary
- Property subtype: Townhouse
Materials
- Vinyl Siding
- Foundation: Concrete Perimeter
Condition
- New construction: No
- Year built: 2020
Utilities & green energy
- Sewer: Public Sewer
- Water: Public
Community & HOA
Community
- Subdivision: None Available
HOA
- Has HOA: Yes
- Services included: Maintenance Grounds, Snow Removal, Trash
- HOA fee: $248 monthly
- HOA name: THE KNOLLS AT WHITEMARSH
Location
- Region: Lafayette Hill
- Municipality: WHITEMARSH TWP
Financial & listing details
- Price per square foot: $303/sqft
- Tax assessed value: $235,930
- Annual tax amount: $8,020
- Date on market: 4/11/2026
- Listing agreement: Exclusive Right To Sell
- Inclusions: Kitchen Microwave, Dishwasher, Oven / Range, Fridge, Washer / Dryer As In Condition
- Exclusions: Wine Cooler, All Tvs And Mounts / Brackets, Floating Shelves In Living Room And Pool Table Area, Floating Cutting Board In Kitchen Area
- Ownership: Fee Simple
Price history
| Date | Event | Price |
|---|---|---|
| 6/17/2026 | Sold | $725,000-3.2%$303/sqft |
Source:  Bright MLS #PAMC2174540 Report a problem Bright MLS #PAMC2174540 Report a problem | ||
| 4/28/2026 | Pending sale | $749,000$313/sqft |
Source: Bright MLS #PAMC2174540 Report a problem | ||
| 4/11/2026 | Listed for sale | $749,000+14.5%$313/sqft |
Source: Bright MLS #PAMC2174540 Report a problem | ||
| 6/7/2021 | Sold | $654,350-0.7%$273/sqft |
Source: Public Record Report a problem | ||
| 5/7/2021 | Pending sale | $658,701$275/sqft |
Source: Bright MLS #PAMC687140 Report a problem | ||
| 4/12/2021 | Contingent | $658,701$275/sqft |
Source: Bright MLS #PAMC687140 Report a problem | ||
| 3/28/2021 | Listed for sale | $658,701$275/sqft |
Source: Bright MLS #PAMC687140 Report a problem | ||
Public tax history
| Year | Property taxes | Tax assessment |
|---|---|---|
| 2025 | $7,837 +3.8% | $235,930 |
| 2024 | $7,553 | $235,930 |
| 2023 | $7,553 +4.4% | $235,930 |
| 2022 | $7,236 +2328.3% | $235,930 +2259.3% |
| 2021 | $298 +2.4% | $10,000 |
| 2020 | $291 | $10,000 |
Find assessor info on the county website
Neighborhood: 19444
Nearby homes
- $795,9003 bd3 ba2.4k sqft4117 Addison Ct, Lafayette Hill, PA 19444Off Market
- $700,0004 bd4 ba2.3k sqft4113 Addison Ct, Lafayette Hill, PA 19444For Sale

- $764,8003 bd4 ba2.4k sqft4111 Addison Ct, Lafayette Hill, PA 19444Off Market
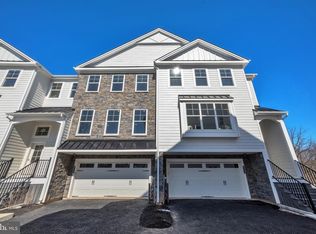
- $700,0003 bd3 ba2.3k sqft4109 Addison Ct, Lafayette Hill, PA 19444Sold

- $708,8003 bd3 ba2.3k sqft4107 Addison Ct, Lafayette Hill, PA 19444Off Market
- $709,9003 bd3 ba2.3k sqft4105 Addison Ct, Lafayette Hill, PA 19444Off Market
- $582,9004 bd2 ba1.8k sqft4009 Westaway Dr, Lafayette Hill, PA 19444Off Market
- $648,8003 bd2 ba2.1k sqft4007 Westaway Dr, Lafayette Hill, PA 19444Off Market
Nearby schools
GreatSchools rating
- 10/10Whitemarsh El SchoolGrades: K-3Distance: 0.7 mi
- 8/10Colonial Middle SchoolGrades: 6-8Distance: 4 mi
- 9/10Plymouth-Whitemarsh Senior High SchoolGrades: 9-12Distance: 1.2 mi
Schools provided by the listing agent
- District: Colonial
Source: Bright MLS. This data may not be complete. We recommend contacting the local school district to confirm school assignments for this home.
Get a cash offer in 3 minutes
Find out how much your home could sell for in as little as 3 minutes with a no-obligation cash offer.
Estimated market value
$725,500
Get a cash offer in 3 minutes
Find out how much your home could sell for in as little as 3 minutes with a no-obligation cash offer.
Estimated market value
$725,500
- Pennsylvania
- Montgomery County
- Lafayette Hill
- 19444
- 4115 Addison Ct
Nearby cities
Nearby zip codes
Other Lafayette Hill Topics
