Live your best life at a dream rate! For a limited time, take advantage of a 3.99% 30-Year FIXED RATE through our preferred lender—on a home that checks every box. This brand-new Brookfield home offers 5 bedrooms, 4.5 baths, and over-the-top style with soaring 9-ft ceilings, 8-ft doors, and wide-plank LVP flooring throughout the main level. The entertainer’s kitchen—with all appliances included—flows into a sun-soaked great room and dining space, complete with a built-in beverage center. You’ll love the 3-car garage with an 8-ft door, full basement, fully fenced, dual-zone HVAC, and tankless hot water heater. The main floor includes a private en suite—perfect for guests or multi-gen living—while upstairs you’ll find the luxurious primary suite, private bed/bath combo, two more bedrooms, and a massive super laundry room. Located in the vibrant Brighton Crossings community, you’ll enjoy resort-style perks like two pools, two gyms, pickleball and tennis courts, sports fields, and more. Just minutes from shopping and dining, this is luxury, comfort, and lifestyle—all in one. **Inventory is limited, rates are locked—but only for a short time.** Don’t miss your chance to call this one home!
Sold for $619,900
$619,900
4109 Grand Lake Street, Brighton, CO 80601
5beds
4,242sqft
Single Family Residence
Built in 2025
5,600 Square Feet Lot
$602,100 Zestimate®
$146/sqft
$5,618 Estimated rent
Home value
$602,100
$566,000 - $644,000
$5,618/mo
Zestimate® history
Owner options
List your home for rent
$5,618/mo
Rent Zestimate®
Find your next renter with Zillow Rental Manager. Plus, with online applications, you can quickly screen prospective tenants – for free.
$5,618/mo
Rent Zestimate®
Refinance and save
$3,713/mo
Est. payment
Refinancing to a lower rate could help reduce your monthly payments and save thousands over the life of the loan.
$3,713/mo
Est. payment
Explore your selling options
Work with a Zillow partner agent
Leverage their expertise and Zillow's premium Showcase listings to get your home seen by more buyers.
Get startedList with your own agent
Get your home in front of millions of buyers by listing it on Zillow.
Learn how to do itSell it yourself
Take full control of how buyers see your home on Zillow by listing For Sale by Owner (FSBO).
List your homeWhat's special
Two poolsDining spaceFull basementSun-soaked great roomMassive super laundry roomLuxurious primary suiteTwo gyms
Zillow last checked:
Listing updated:
Listed by:
Ryan Mogan ryan@firstsummitrealty.com,
First Summit Realty
Bought with:
Gilda Ramirez, 40033227
HomeSmart Realty
Source: REcolorado as distributed by MLS GRID,MLS#: 6623256
Facts & features
Interior
Bedrooms & bathrooms
- Bedrooms: 5
- Bathrooms: 5
- Full bathrooms: 4
- 1/2 bathrooms: 1
- Main level bathrooms: 2
- Main level bedrooms: 1
Bedroom
- Level: Upper
Bedroom
- Level: Upper
Bedroom
- Level: Upper
Bedroom
- Level: Main
Bathroom
- Level: Upper
Bathroom
- Description: Main Floor Bedroom W/En Suite Bath
- Level: Main
Bathroom
- Level: Main
Bathroom
- Level: Upper
Other
- Level: Upper
Other
- Description: 5-Piece Primary Bathroom W/Separate Tub/Shower
- Level: Upper
Dining room
- Description: Dining Room W/Slider To Covered Patio
- Level: Main
Kitchen
- Description: Large Kitchen W/Quartz Counters
- Level: Main
Laundry
- Level: Upper
Living room
- Description: W/Gas Fireplace & Beverage Center
- Level: Main
Heating
- Forced Air
Cooling
- Central Air
Appliances
- Included: Bar Fridge, Dishwasher, Disposal, Dryer, Microwave, Range, Refrigerator, Self Cleaning Oven, Tankless Water Heater, Washer
Features
- Entrance Foyer, Five Piece Bath, High Ceilings, Kitchen Island, Open Floorplan, Pantry, Primary Suite, Quartz Counters, Smart Thermostat, Smoke Free, Walk-In Closet(s), Wired for Data
- Flooring: Carpet, Vinyl
- Windows: Double Pane Windows, Window Coverings
- Basement: Bath/Stubbed,Full,Sump Pump,Unfinished
- Number of fireplaces: 1
- Fireplace features: Living Room
Interior area
- Total structure area: 4,242
- Total interior livable area: 4,242 sqft
- Finished area above ground: 2,859
- Finished area below ground: 0
Property
Parking
- Total spaces: 3
- Parking features: Concrete
- Attached garage spaces: 3
Features
- Levels: Two
- Stories: 2
- Patio & porch: Covered, Patio
- Exterior features: Private Yard, Rain Gutters, Smart Irrigation
- Fencing: Full
Lot
- Size: 5,600 Square Feet
- Features: Master Planned, Sprinklers In Front
Details
- Parcel number: R0223042
- Special conditions: Standard
Construction
Type & style
- Home type: SingleFamily
- Architectural style: Traditional
- Property subtype: Single Family Residence
Materials
- Cement Siding
Condition
- New Construction
- New construction: Yes
- Year built: 2025
Details
- Builder model: Artisan 4
- Builder name: Brookfield Residential
- Warranty included: Yes
Utilities & green energy
- Electric: 110V
- Sewer: Public Sewer
- Utilities for property: Cable Available, Electricity Connected, Internet Access (Wired), Natural Gas Connected, Phone Available
Community & HOA
Community
- Security: Carbon Monoxide Detector(s), Smoke Detector(s)
- Subdivision: Brighton Crossings
HOA
- Has HOA: Yes
- Amenities included: Clubhouse, Fitness Center, Park, Playground, Pool, Tennis Court(s), Trail(s)
- Services included: Recycling, Trash
- HOA fee: $95 monthly
- HOA name: Pinnacle Consulting Group, Inc
- HOA phone: 970-617-2462
Location
- Region: Brighton
Financial & listing details
- Price per square foot: $146/sqft
- Tax assessed value: $89,195
- Annual tax amount: $6,900
- Date on market: 8/2/2025
- Listing terms: 1031 Exchange,Cash,Conventional,FHA,VA Loan
- Exclusions: None
- Ownership: Builder
- Electric utility on property: Yes
- Road surface type: Paved
Price history
| Date | Event | Price |
|---|---|---|
| 11/19/2025 | Sold | $619,900$146/sqft |
Source:  REcolorado as distributed by MLS GRID #6623256 Report a problem REcolorado as distributed by MLS GRID #6623256 Report a problem | ||
| 10/14/2025 | Listed for sale | $619,900$146/sqft |
Source:  Brookfield Residential Report a problem Brookfield Residential Report a problem | ||
| 10/13/2025 | Pending sale | $619,900$146/sqft |
Source: REcolorado as distributed by MLS GRID #6623256 Report a problem | ||
| 9/26/2025 | Price change | $619,900-3.1%$146/sqft |
Source: REcolorado as distributed by MLS GRID #6623256 Report a problem | ||
| 8/6/2025 | Price change | $639,900-1.5%$151/sqft |
Source: REcolorado as distributed by MLS GRID #6623256 Report a problem | ||
| 7/19/2025 | Price change | $649,900-5.4%$153/sqft |
Source: Brookfield Residential Report a problem | ||
| 7/11/2025 | Listed for sale | $686,839$162/sqft |
Source: Brookfield Residential Report a problem | ||
Public tax history
| Year | Property taxes | Tax assessment |
|---|---|---|
| 2025 | $923 | $24,080 +349.3% |
| 2024 | -- | $5,360 |
Find assessor info on the county website
Neighborhood: 80601
Nearby homes

- $559,9004 bd3 ba2.6k sqft4159 Runyon Lake St, Brighton, CO 80601Sold
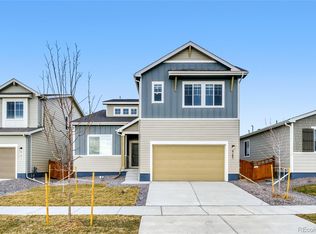
- $584,9004 bd3 ba2.8k sqft4147 Runyon Lake St, Brighton, CO 80601Sold
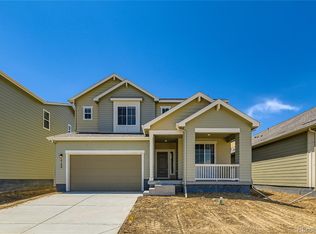
- $510,0003 bd3 ba2.6k sqft4134 Grand Lake St, Brighton, CO 80601Sold
- $619,9004 bd3 ba3.4k sqft419 Carter Lake Rd, Brighton, CO 80601Sold

- $485,0003 bd3 ba1.8k sqft4171 Runyon Lake St, Brighton, CO 80601Sold
- $574,9503 bd3 ba2.2k sqft4168 Runyon Lake St, Brighton, CO 80601New Construction
- $599,9504 bd4 ba2.7k sqft4162 Runyon Lake St, Brighton, CO 80601Pending
- $629,9505 bd3 ba3.1k sqft4156 Runyon Lake St, Brighton, CO 80601New Construction
Nearby schools
GreatSchools rating
- 4/10Mary E Pennock Elementary SchoolGrades: PK-5Distance: 0.5 mi
- 2/10Overland Trail Middle SchoolGrades: 6-8Distance: 2 mi
- 5/10Brighton High SchoolGrades: 9-12Distance: 2.3 mi
Schools provided by the listing agent
- Elementary: Mary E Pennock
- Middle: Overland Trail
- High: Brighton
- District: School District 27-J
Source: REcolorado as distributed by MLS GRID. This data may not be complete. We recommend contacting the local school district to confirm school assignments for this home.
Get a cash offer in 3 minutes
Find out how much your home could sell for in as little as 3 minutes with a no-obligation cash offer.
Estimated market value
$602,100
Get a cash offer in 3 minutes
Find out how much your home could sell for in as little as 3 minutes with a no-obligation cash offer.
Estimated market value
$602,100
- Colorado
- Adams County
- Brighton
- 80601
- 4109 Grand Lake Street
Nearby cities
Nearby zip codes
Other Brighton Topics
