Skip main navigation
Sold for $485,000
  • $485,000

    4171 Runyon Lake Street, Brighton, CO 80601

    3beds
    1,854sqft
    Single Family Residence
    Built in 2026
    5,800 Square Feet Lot
    $480,200 Zestimate®
    $262/sqft
    $2,808 Estimated rent

    Home value

    $480,200

    $451,000 - $514,000

    $2,808/mo

    Zestimate® history
    Loading
    Loading...

    Owner options

    List your home for rent

    $2,808/mo

    Rent Zestimate®

    Find your next renter with Zillow Rental Manager. Plus, with online applications, you can quickly screen prospective tenants – for free.

    Learn more

    $2,808/mo

    Rent Zestimate®

    Refinance and save

    $2,938/mo

    Est. payment

    Refinancing to a lower rate could help reduce your monthly payments and save thousands over the life of the loan.

    See today's rates

    $2,938/mo

    Est. payment

    Explore your selling options

    Work with a Zillow partner agent

    Leverage their expertise and Zillow's premium Showcase listings to get your home seen by more buyers.

    Get started

    List with your own agent

    Get your home in front of millions of buyers by listing it on Zillow.

    Learn how to do it

    Sell it yourself

    Take full control of how buyers see your home on Zillow by listing For Sale by Owner (FSBO).

    List your home

    What's special

    Brand-new single-level livingWalk-in pantryGas rangeQuartz countertopsLarge island with seatingHigh-efficiency hvac systemOpen-concept home
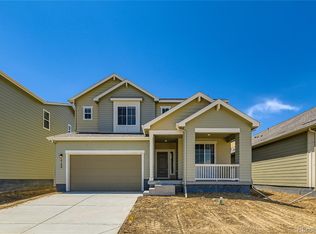
    Experience the ease of brand-new, single-level living in this move-in ready 3-bedroom ranch with a 3-car tandem garage, ideally located in Brighton Crossings, one of Colorado’s top-selling master-planned communities. Designed for easy, modern living, this open-concept home features quartz countertops, a gas range, and all appliances included—refrigerator, washer, dryer, dishwasher, and microwave vented to the exterior—plus a large island with seating, walk-in pantry, and 9-foot ceilings throughout. The bright great room and dining area create an inviting space for everyday living and entertaining. This home is truly turnkey with blinds, all appliances, and rear yard private fencing already installed, so you can move in and enjoy right away without the added cost or hassle. Additional highlights include a high-efficiency HVAC system, tankless water heater, and a 3-car tandem garage with an 8-foot door. Enjoy all that Brighton Crossings has to offer, including two pools, two fitness centers, tennis and pickleball courts, sports fields, playgrounds, and convenient access to shopping, dining, and major commuter routes. Rare combination of new construction, immediate move-in, and full fencing already included. Schedule your showing today.

    Zillow last checked:

    Listing updated:

    Listed by:

    Ryan Mogan ryan@firstsummitrealty.com,

    First Summit Realty

    Bought with:

    John Subry, 100007015

    RE/MAX Northwest Inc

    Source: REcolorado as distributed by MLS GRID,MLS#: 1937595MLS Logo

    Facts & features

    Interior

    Bedrooms & bathrooms
    • Bedrooms: 3
    • Bathrooms: 3
    • Full bathrooms: 1
    • 3/4 bathrooms: 1
    • 1/2 bathrooms: 1
    • Main level bathrooms: 3
    • Main level bedrooms: 3
    Bedroom
    • Level: Main
    Bedroom
    • Level: Main
    Bathroom
    • Level: Main
    Bathroom
    • Level: Main
    Other
    • Level: Main
    Other
    • Description: Quartz Counters & Dual Sink Vanity
    • Level: Main
    Dining room
    • Level: Main
    Kitchen
    • Level: Main
    Laundry
    • Level: Main
    Living room
    • Level: Main
    Heating
    • Forced Air
    Cooling
    • Central Air
    Appliances
    • Included: Dishwasher, Disposal, Dryer, Microwave, Refrigerator, Self Cleaning Oven, Tankless Water Heater, Washer
    Features
    • Open Floorplan, Pantry, Primary Suite, Quartz Counters, Walk-In Closet(s), Wired for Data
    • Flooring: Carpet, Vinyl
    • Windows: Double Pane Windows
    • Basement: Crawl Space
    Interior area
    • Total structure area: 1,854
    • Total interior livable area: 1,854 sqft
    • Finished area above ground: 1,854

    Property

    Parking
    • Total spaces: 3
    • Parking features: Garage - Attached
    • Attached garage spaces: 3
    Features
    • Levels: One
    • Stories: 1
    • Exterior features: Private Yard
    • Fencing: Full
    Lot
    • Size: 5,800 sqft
    Details
    • Parcel number: R0223080
    • Special conditions: Standard

    Construction

    Type & style
    • Home type: SingleFamily
    • Property subtype: Single Family Residence
    Materials
    • Cement Siding, Frame
    • Roof: Composition
    Condition
    • New Construction
    • New construction: Yes
    • Year built: 2026
    Details
    • Builder model: Artisan 1
    • Builder name: Brookfield Residential
    • Warranty included: Yes

    Utilities & green energy

    • Electric: 110V
    • Sewer: Public Sewer
    • Utilities for property: Cable Available, Electricity Connected, Internet Access (Wired), Natural Gas Connected, Phone Available

    Community & neighborhood

    Security
    • Security features: Carbon Monoxide Detector(s), Smoke Detector(s)
    Location
    • Region: Brighton
    • Subdivision: Brighton Crossings

    HOA & financial

    HOA
    • Has HOA: Yes
    • HOA fee: $95 monthly
    • Amenities included: Clubhouse, Fitness Center, Park, Parking, Pool, Trail(s)
    • Services included: Trash
    • Association name: Pinnacle Consulting Group
    • Association phone: 970-231-9578

    Other

    Other facts
    • Listing terms: 1031 Exchange,Cash,Conventional,FHA,VA Loan
    • Ownership: Builder
    • Road surface type: Paved

    Price history

    DateEventPrice
    5/14/2026Sold$485,000-3%$262/sqft
    Source: REcolorado as distributed by MLS GRID #1937595 Report a problem
    4/9/2026Pending sale$499,900$270/sqft
    Source: REcolorado as distributed by MLS GRID #1937595 Report a problem
    3/6/2026Price change$499,900-3.7%$270/sqft
    Source: REcolorado as distributed by MLS GRID #1937595 Report a problem
    1/27/2026Price change$518,900+1.8%$280/sqft
    Source: REcolorado as distributed by MLS GRID #1937595 Report a problem
    9/26/2025Price change$509,900-1.5%$275/sqft
    Source: REcolorado as distributed by MLS GRID #1937595 Report a problem
    9/5/2025Price change$517,920+0.3%$279/sqft
    Source: REcolorado as distributed by MLS GRID #1937595 Report a problem
    9/1/2025Listed for sale$516,420$279/sqft
    Source: REcolorado as distributed by MLS GRID #1937595 Report a problem

    Public tax history

    Tax history is unavailable.

    Neighborhood: 80601

    Nearby schools

    GreatSchools rating
    Schools provided by the listing agent
    • Elementary: Mary E Pennock
    • Middle: Overland Trail
    • High: Brighton
    • District: School District 27-J

    Source: REcolorado as distributed by MLS GRID. This data may not be complete. We recommend contacting the local school district to confirm school assignments for this home.

    Get a cash offer in 3 minutes
    Find out how much your home could sell for in as little as 3 minutes with a no-obligation cash offer.
    Estimated market value
    $480,200
    Get a cash offer in 3 minutes
    Find out how much your home could sell for in as little as 3 minutes with a no-obligation cash offer.
    Estimated market value
    $480,200