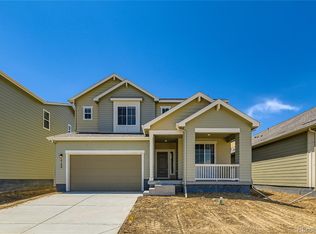
**!!AVAILABLE NOW/ MOVE-IN READY!!**Step into this stunning two-story Moonstone, where modern style and effortless living come together beautifully. Gather with family and friends in the expansive great room that flows into a chef-inspired kitchen featuring a dramatic quartz island and sleek stainless-steel appliances. The elegant dining room is perfect for memorable meals, while a convenient main-floor bedroom offers flexibility for guests or multigenerational living. Extend your living space outdoors with a covered patio, ideal for relaxing evenings or entertaining year-round. Upstairs, a spacious loft creates the perfect place to relax, complemented by three secondary bedrooms and a shared bath. The private primary suite is a true retreat, complete with a luxurious bath and generous walk-in closet. Thoughtfully selected finishes and designer touches throughout make this home as impressive as it is comfortable.
New construction
$584,950
4174 Runyon Lake Street, Brighton, CO 80601
5beds
2,680sqft
Single Family Residence
Built in 2026
5,227 Square Feet Lot
$-- Zestimate®
$218/sqft
$-- HOA
What's special
- 15 hours
- 58
- 4
Zillow last checked:
Listing updated:
Listed by:
Matthew Tonge 303-850-5757,
SH Realty, Inc.
Source: REcolorado as distributed by MLS GRID,MLS#: 7584345
Facts & features
Interior
Bedrooms & bathrooms
- Bedrooms: 5
- Bathrooms: 3
- Full bathrooms: 2
- 3/4 bathrooms: 1
- Main level bathrooms: 1
- Main level bedrooms: 1
Bedroom
- Description: Bedroom 5
- Level: Main
- Area: 100 Square Feet
- Dimensions: 10 x 10
Bedroom
- Description: Walk-In Closet
- Features: Primary Suite
- Level: Upper
- Area: 224 Square Feet
- Dimensions: 16 x 14
Bedroom
- Description: Bedroom 2
- Level: Upper
- Area: 110 Square Feet
- Dimensions: 10 x 11
Bedroom
- Description: Bedroom 3: Walk-In Closet
- Level: Upper
- Area: 110 Square Feet
- Dimensions: 10 x 11
Bedroom
- Description: Bedroom 4
- Level: Upper
- Area: 143 Square Feet
- Dimensions: 11 x 13
Bathroom
- Level: Main
Bathroom
- Description: En Suite
- Features: Primary Suite
- Level: Upper
Bathroom
- Level: Upper
Dining room
- Level: Main
- Area: 126 Square Feet
- Dimensions: 9 x 14
Great room
- Level: Main
- Area: 340 Square Feet
- Dimensions: 17 x 20
Kitchen
- Level: Main
- Area: 182 Square Feet
- Dimensions: 13 x 14
Laundry
- Level: Upper
Loft
- Level: Upper
- Area: 156 Square Feet
- Dimensions: 13 x 12
Mud room
- Level: Main
Heating
- Forced Air
Cooling
- Central Air
Appliances
- Included: Dishwasher, Disposal, Microwave, Oven, Range
Features
- Eat-in Kitchen, Kitchen Island, Pantry, Primary Suite, Quartz Counters, Radon Mitigation System, Walk-In Closet(s)
- Flooring: Carpet, Vinyl
- Windows: Double Pane Windows
- Basement: Crawl Space,Sump Pump
Interior area
- Total structure area: 2,680
- Total interior livable area: 2,680 sqft
- Finished area above ground: 2,680
Property
Parking
- Total spaces: 2
- Parking features: Garage - Attached
- Attached garage spaces: 2
Features
- Levels: Two
- Stories: 2
- Patio & porch: Covered, Patio
Lot
- Size: 5,227 Square Feet
- Features: Landscaped, Sprinklers In Front
Details
- Parcel number: 0156910224021
- Special conditions: Standard
Construction
Type & style
- Home type: SingleFamily
- Property subtype: Single Family Residence
Materials
- Frame
- Foundation: Slab
- Roof: Composition
Condition
- New Construction
- New construction: Yes
- Year built: 2026
Details
- Builder model: Moonstone / D
- Builder name: Richmond American Homes
- Warranty included: Yes
Utilities & green energy
- Sewer: Public Sewer
Community & HOA
Community
- Subdivision: Seasons At Brighton Crossing
HOA
- Has HOA: No
Location
- Region: Brighton
Financial & listing details
- Price per square foot: $218/sqft
- Date on market: 9/21/2026
- Listing terms: Cash,Conventional,FHA,VA Loan
- Exclusions: None
- Ownership: Builder
Estimated market value
Not available
Estimated sales range
Not available
Not available
Price history
| Date | Event | Price |
|---|---|---|
| 9/21/2026 | Listed for sale | $584,950$218/sqft |
Source:  REcolorado as distributed by MLS GRID #7584345 Report a problem REcolorado as distributed by MLS GRID #7584345 Report a problem | ||
Public tax history
Tax history is unavailable.
Monthly payment
Est. payment
Payment breakdown
Explore the cost of this home by adjusting the details. Changes won't be saved.Climate risks
Neighborhood: 80601
Nearby schools
Schools provided by the listing agent
- Elementary: Belle Creek Charter
- Middle: Overland Trail
- High: Brighton
- District: School District 27-J
Source: REcolorado as distributed by MLS GRID. This data may not be complete. We recommend contacting the local school district to confirm school assignments for this home.
- $619,9505 bd3 ba3.1k sqft4180 Runyon Lake St, Brighton, CO 80601New Construction

- $549,9503 bd3 ba2.2k sqft4168 Runyon Lake St, Brighton, CO 80601New Construction

- $599,9504 bd4 ba2.7k sqft4162 Runyon Lake St, Brighton, CO 80601New Construction

- $510,0003 bd3 ba2.6k sqft4134 Grand Lake St, Brighton, CO 80601Sold
Similar homes
- $579,5004 bd3 ba3.4k sqft3972 Santa Fe Court, Brighton, CO 80601For Sale
 MLS ID #8583778, Bridgett Renee Bantner, Ornelas Property Management LLC. REcolorado as distributed by MLS GRID
 - $549,0004 bd3 ba3.4k sqft272 Las Lomas Street, Brighton, CO 80601For Sale
 MLS ID #1563896, Erika Staggs, Brick and Ivy LLC. REcolorado as distributed by MLS GRID
 - $550,9153 bd3 ba1.8k sqft4215 Crestone Peak Street, Brighton, CO 80601New Construction
 MLS ID #6909283, Ryan Mogan, First Summit Realty. REcolorado as distributed by MLS GRID
 - $599,0004 bd4 ba3.1k sqft193 S 45th Avenue, Brighton, CO 80601For Sale
 MLS ID #2333881, Kayte Foster, Milehimodern. REcolorado as distributed by MLS GRID
 - $619,9505 bd3 ba3.1k sqft4180 Runyon Lake Street, Brighton, CO 80601New ConstructionREcolorado as distributed by MLS GRID
- $536,4004 bd3 ba2.5k sqft4096 Emerald Lake Road, Brighton, CO 80601New ConstructionREcolorado as distributed by MLS GRID
- $585,0004 bd3 ba3.6k sqft235 Octillo Street, Brighton, CO 80601For SaleMLS ID #4394373, Sarah Jones, Pulse Real Estate Group LLC. REcolorado as distributed by MLS GRID
- $564,4004 bd3 ba2.9k sqft4077 Emerald Lake Rd, Brighton, CO 80601New Construction
 IRES as distributed by MLS GRID
 - $535,0004 bd3 ba2.4k sqft237 Cerillos Street, Brighton, CO 80601For SaleMLS ID #4326157, Jakelin Portillo, Casablanca Realty Homes, LLC. REcolorado as distributed by MLS GRID
- $565,0004 bd3 ba3.1k sqft291 Las Lomas Street, Brighton, CO 80601For SaleMLS ID #4518698, Lori Williams, Keller Williams Preferred Realty. REcolorado as distributed by MLS GRID
- $549,9004 bd3 ba2.6k sqftBrighton Crossings, Brighton, CO 80601New ConstructionMLS ID #6104978, Ryan Mogan, First Summit Realty. REcolorado as distributed by MLS GRID
- $609,9504 bd4 ba2.7k sqft4248 Runyon Lake Street, Brighton, CO 80601New ConstructionREcolorado as distributed by MLS GRID
- $507,5006 bd3 ba2.8k sqft5076 Grosbeak Street, Brighton, CO 80601For SaleMLS ID #3892418, Ken Blevins, Real Broker, LLC DBA Real. REcolorado as distributed by MLS GRID
- $599,9504 bd4 ba2.7k sqft4162 Runyon Lake Street, Brighton, CO 80601New ConstructionREcolorado as distributed by MLS GRID
- $550,0004 bd4 ba2.9k sqft4737 Mt Shavano Street, Brighton, CO 80601For SaleMLS ID #1891227, Gretchen Gentry, HomeSmart. REcolorado as distributed by MLS GRID
- $499,9993 bd4 ba2.2k sqft247 Harrow Court, Brighton, CO 80601For SaleMLS ID #9656865, Kyle Michel, RE/MAX Momentum. REcolorado as distributed by MLS GRID
- $595,0004 bd3 ba3.7k sqft253 Beldock Court, Brighton, CO 80601For SaleMLS ID #9819891, Jason Taylor, RE/MAX Momentum. REcolorado as distributed by MLS GRID
