HUUUUGE PRICE IMPROVEMENT OF $20,000!!! PLUS an Additional $5,000 in SELLER CONCESSIONS!! So, a total of $25,000!!! C'mon now!!! 2019, read that again!! 2019!! This is NOT your stock built in the early 2000's. This GORGEOUS home offers quality, comfort, energy efficiency and thoughtful upgrades that come together in this exceptional 2019 two-story home offering 4 bedrooms, 3 baths and 2,439 finished sq ft, plus an additional 1,017 sq ft unfinished, already stubbed lower level. MOVE-IN READY and only 7 years young! From the moment you arrive in the cul-de-sac, you’ll notice the impressive curb appeal, new fence, stamped driveway borders, professional landscaping w/ front/back sprinkler system. Inside, abundant natural light and an open-concept design create a warm, welcoming feel. The main level features a versatile 4th bedroom with French doors and a spacious closet—perfect as a bedroom, den, home office or guest space. The kitchen is the heart of the home with granite countertops, generous cabinetry and stainless steel appliances, opening beautifully to the main living areas. Upstairs you’ll find 3 additional bedrooms, 2 full baths and a spacious loft with MOUNTAIN VIEWS! The unfinished lower level offers 1,017 sq ft of incredible potential for a theater, gym, additional bedrooms or future living space. The 3-car garage provides excellent storage and workspace, upgraded electrical service and EV-ready capability. Additional features: tankless water heater, whole-house fan, smart thermostat, smart garage system and sump pump, completed landscaping, window coverings and custom upgrades (already paid for) Step outside to an enormous backyard (home sits on a premium 0.26-acre cul-de-sac lot) with a beautiful slate patio and custom utility shed designed to complement the home. With meaningful cosmetic updates, key system improvements and room to grow, this home delivers the space, flexibility and functionality today’s buyers are looking for! No Metro District Fees!!
Accepting backups
Price cut: $20K (10/1)
$559,500
3972 Santa Fe Court, Brighton, CO 80601
4beds
3,456sqft
Single Family Residence
Built in 2019
0.26 Acres Lot
$558,600 Zestimate®
$162/sqft
$58/mo HOA
What's special
- 30 days
- 1,108
- 148
Zillow last checked:
Listing updated:
Listed by:
Bridgett Renee Bantner 720-327-5280,
Ornelas Property Management LLC
Source: REcolorado as distributed by MLS GRID,MLS#: 8583778
Facts & features
Interior
Bedrooms & bathrooms
- Bedrooms: 4
- Bathrooms: 3
- Full bathrooms: 1
- 3/4 bathrooms: 1
- 1/2 bathrooms: 1
- Main level bathrooms: 1
- Main level bedrooms: 1
Bedroom
- Description: 7'3" X 3'10" Wic
- Level: Upper
- Area: 187 Square Feet
- Dimensions: 17 x 11
Bedroom
- Description: Luxury En Suite With Spacious 9' X 13' Wic
- Features: Primary Suite
- Level: Upper
- Area: 240 Square Feet
- Dimensions: 16 x 15
Bedroom
- Level: Upper
- Area: 154 Square Feet
- Dimensions: 14 x 11
Bedroom
- Description: Versatile 4th Bedroom W/French Doors And A Spacious 5'4" X 24" Closet
- Level: Main
- Area: 140 Square Feet
- Dimensions: 14 x 10
Bathroom
- Level: Upper
- Area: 60 Square Feet
- Dimensions: 6 x 10
Bathroom
- Description: Luxury En Suite With Spacious 9' X 13' Wic
- Features: En Suite Bathroom
- Level: Upper
- Area: 117 Square Feet
- Dimensions: 13 x 9
Bathroom
- Level: Main
- Area: 25 Square Feet
- Dimensions: 5 x 5
Dining room
- Level: Main
- Area: 200 Square Feet
- Dimensions: 20 x 10
Kitchen
- Level: Main
- Area: 240 Square Feet
- Dimensions: 20 x 12
Laundry
- Level: Upper
- Area: 66 Square Feet
- Dimensions: 6 x 11
Living room
- Level: Main
- Area: 315 Square Feet
- Dimensions: 21 x 15
Loft
- Description: Family Room/Loft
- Level: Upper
- Area: 204 Square Feet
- Dimensions: 17 x 12
Heating
- Forced Air
Cooling
- Central Air
Appliances
- Included: Convection Oven, Dishwasher, Disposal, Double Oven, Microwave, Oven, Range, Refrigerator, Self Cleaning Oven, Tankless Water Heater
- Laundry: In Unit
Features
- Eat-in Kitchen, Five Piece Bath, Granite Counters, High Ceilings, High Speed Internet, Kitchen Island, Open Floorplan, Pantry, Primary Suite, Smart Thermostat, Smoke Free, Walk-In Closet(s)
- Flooring: Carpet, Tile, Vinyl
- Windows: Window Coverings, Window Treatments
- Basement: Bath/Stubbed,Full,Sump Pump,Unfinished
Interior area
- Total structure area: 3,456
- Total interior livable area: 3,456 sqft
- Finished area above ground: 2,439
- Finished area below ground: 0
Property
Parking
- Total spaces: 3
- Parking features: Concrete, Dry Walled, Electric Vehicle Charging Station(s), Insulated Garage, Oversized
- Attached garage spaces: 3
Features
- Levels: Two
- Stories: 2
- Patio & porch: Front Porch, Patio
- Exterior features: Dog Run, Fire Pit, Garden, Private Yard
- Fencing: Full
- Has view: Yes
- View description: Mountain(s)
Lot
- Size: 0.26 Acres
- Features: Cul-De-Sac, Landscaped, Near Public Transit, Sprinklers In Front, Sprinklers In Rear
Details
- Parcel number: R0173847
- Zoning: SFR
- Special conditions: Standard
Construction
Type & style
- Home type: SingleFamily
- Architectural style: Traditional
- Property subtype: Single Family Residence
Materials
- Cement Siding, Frame
- Foundation: Concrete Perimeter, Slab
- Roof: Composition
Condition
- Updated/Remodeled
- Year built: 2019
Details
- Builder model: Birch
- Builder name: Meritage Homes
Utilities & green energy
- Electric: 110V, 220 Volts, 220 Volts in Garage
- Sewer: Public Sewer
- Water: Public
- Utilities for property: Cable Available, Electricity Connected, Internet Access (Wired), Natural Gas Available
Community & HOA
Community
- Security: Carbon Monoxide Detector(s), Smoke Detector(s)
- Subdivision: Pheasant Ridge
HOA
- Has HOA: Yes
- Services included: Maintenance Grounds, Recycling, Snow Removal, Trash
- HOA fee: $58 monthly
- HOA name: Pheasant Ridge HOA/MSI
- HOA phone: 303-420-4433
Location
- Region: Brighton
Financial & listing details
- Price per square foot: $162/sqft
- Tax assessed value: $615,000
- Annual tax amount: $4,644
- Date on market: 9/14/2026
- Listing terms: 1031 Exchange,Cash,Conventional,FHA,VA Loan
- Exclusions: Sellers Personal Property, Staging Items, Washer/Dryer, "bridge-It" Driveway Ramps.
- Ownership: Individual
- Electric utility on property: Yes
- Road surface type: Paved
Estimated market value
$558,600
$531,000 - $587,000
$3,303/mo
Price history
| Date | Event | Price |
|---|---|---|
| 10/12/2026 | Pending sale | $559,500$162/sqft |
Source:  REcolorado as distributed by MLS GRID #8583778 Report a problem REcolorado as distributed by MLS GRID #8583778 Report a problem | ||
| 10/1/2026 | Price change | $559,500-3.5%$162/sqft |
Source: REcolorado as distributed by MLS GRID #8583778 Report a problem | ||
| 9/14/2026 | Listed for sale | $579,500+29.4%$168/sqft |
Source: REcolorado as distributed by MLS GRID #8583778 Report a problem | ||
| 12/9/2019 | Sold | $447,720$130/sqft |
Source: Public Record Report a problem | ||
Public tax history
| Year | Property taxes | Tax assessment |
|---|---|---|
| 2025 | $4,507 +0.6% | $38,440 -12.9% |
| 2024 | $4,481 +28.3% | $44,110 |
| 2023 | $3,494 +6.3% | $44,110 +40% |
| 2022 | $3,288 | $31,500 -2.8% |
| 2021 | -- | $32,400 +148.1% |
| 2020 | $1,308 | $13,060 |
| 2019 | $1,308 +804.2% | $13,060 +806.9% |
| 2018 | $145 | $1,440 |
| 2017 | $145 | $1,440 +46.9% |
| 2016 | -- | $980 |
| 2015 | $99 | $980 -27.4% |
| 2014 | -- | $1,350 |
| 2013 | -- | $1,350 -6.3% |
| 2012 | -- | $1,440 |
| 2011 | -- | $1,440 -0.7% |
| 2010 | -- | $1,450 |
| 2009 | -- | $1,450 -60.9% |
| 2008 | -- | $3,710 +5.7% |
| 2007 | -- | $3,510 |
Find assessor info on the county website
Monthly payment
Est. payment
Payment breakdown
Explore the cost of this home by adjusting the details. Changes won't be saved.Climate risks
Neighborhood: 80601
Nearby schools
Schools provided by the listing agent
- Elementary: Mary E Pennock
- Middle: Overland Trail
- High: Brighton
- District: School District 27-J
Source: REcolorado as distributed by MLS GRID. This data may not be complete. We recommend contacting the local school district to confirm school assignments for this home.

Similar homes
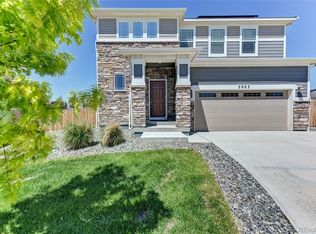
- $545,0003 bd3 ba3.2k sqft4439 Mt Shavano Street, Brighton, CO 80601For Sale

 MLS ID #2368632, Senneca Peters, Coldwell Banker Realty 56. REcolorado as distributed by MLS GRID
 - $550,0006 bd4 ba2.8k sqft804 Mulberry Court, Brighton, CO 80601For Sale
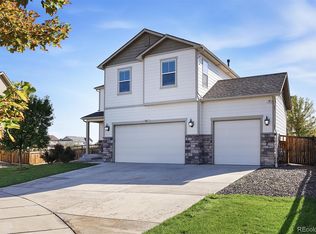 MLS ID #7318549, Lydia Creasey, RE/MAX Alliance - Olde Town. REcolorado as distributed by MLS GRID
 - $599,9003 bd3 ba3.8k sqft920 Plum Creek Ct, Brighton, CO 80601For Sale
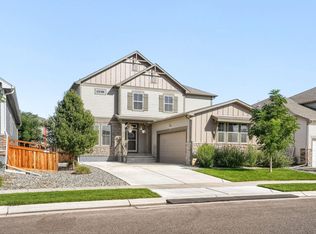
 MLS ID #1068591, Jenna Thompson, Lumino Real Estate. IRES as distributed by MLS GRID
 - $539,0003 bd3 ba2.3k sqft1916 Coopers Hawk Court, Brighton, CO 80601For Sale
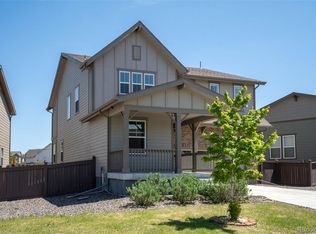 MLS ID #8710363, Jami Bedsaul, RE/MAX Momentum. REcolorado as distributed by MLS GRID
 - $573,5004 bd3 ba3.6k sqft846 Sawdust Drive, Brighton, CO 80601For SaleMLS ID #5455440, Jodi Wilson, RE/MAX Alliance. REcolorado as distributed by MLS GRID
- $599,0005 bd3 ba3.7k sqft735 Sunflower Drive, Brighton, CO 80601For SaleMLS ID #4763702, Kelly Tierney, Kentwood Real Estate DTC, LLC. REcolorado as distributed by MLS GRID
- $529,5004 bd3 ba2.5k sqft128 Chipeta Way, Brighton, CO 80603For SaleMLS ID #4097245, Landin Smith, RE/MAX Professionals. REcolorado as distributed by MLS GRID
- $525,0003 bd3 ba2.7k sqft12361 Jasper Street, Commerce City, CO 80603For SaleMLS ID #8875081, Jennifer McManus, Real Broker, LLC DBA Real. REcolorado as distributed by MLS GRID
- $579,5004 bd4 ba3k sqft10975 Wheeling Street, Commerce City, CO 80022For SaleMLS ID #3946718, Stock Jonekos, Kentwood Real Estate Cherry Creek. REcolorado as distributed by MLS GRID
- $565,0004 bd3 ba2.5k sqft580 Columbine Avenue, Fort Lupton, CO 80621For SaleMLS ID #8001762, Zachary Sanders, LPT Realty. REcolorado as distributed by MLS GRID
- $574,0005 bd4 ba2.7k sqft12362 Jasper Street, Brighton, CO 80603For SaleMLS ID #3712637, Jody Bennigsdorf, RE/MAX Alliance. REcolorado as distributed by MLS GRID
- $570,0004 bd3 ba3k sqft11002 Unity Lane, Commerce City, CO 80022For SaleMLS ID #3631018, Elise Kaynor, Ortiz & Associate Inc.. REcolorado as distributed by MLS GRID
- $599,0005 bd3 ba3.9k sqft17908 E 108th Place, Commerce City, CO 80022For SaleMLS ID #6512370, Alan Granruth, RE/MAX Professionals. REcolorado as distributed by MLS GRID
- $550,0004 bd3 ba2.4k sqft1853 Homestead Drive, Fort Lupton, CO 80621For SaleMLS ID #7100434, Scott Franks, LIV Sotheby's International Realty. REcolorado as distributed by MLS GRID
- $599,9004 bd4 ba2.9k sqft10622 Truckee Street, Commerce City, CO 80022For SaleMLS ID #5809159, Madalene Cowger, eXp Realty, LLC. REcolorado as distributed by MLS GRID
- $615,0005 bd3 ba2.7k sqft7463 E 157th Avenue, Thornton, CO 80602For SaleMLS ID #9309360, Jennifer Prestwich, eXp Realty, LLC. REcolorado as distributed by MLS GRID
- $550,0004 bd4 ba2.3k sqft17296 E 108th Place, Commerce City, CO 80022For SaleMLS ID #5989332, Andrew Wolfe, Strategic Real Estate and Development Services. REcolorado as distributed by MLS GRID
- $575,0004 bd3 ba2.1k sqft7434 E 158th Avenue, Thornton, CO 80602For SaleMLS ID #5696186, Laura Ruch, West and Main Homes Inc. REcolorado as distributed by MLS GRID
- $550,0005 bd3 ba3.1k sqftFronterra Village, Commerce City, CO 80022For SaleMLS ID #4949853, Venus Howard, Real Broker, LLC DBA Real. REcolorado as distributed by MLS GRID
- $585,0005 bd4 ba3.6k sqft11008 Unity Lane, Commerce City, CO 80022For SaleMLS ID #7401573, Karen Valdez, Coldwell Banker Realty 54. REcolorado as distributed by MLS GRID
