Skip main navigation
Sold for $584,900
  • $584,900

    4147 Runyon Lake Street, Brighton, CO 80601

    4beds
    2,844sqft
    Single Family Residence
    Built in 2026
    5,600 Square Feet Lot
    $572,800 Zestimate®
    $206/sqft
    $3,588 Estimated rent

    Home value

    $572,800

    $538,000 - $613,000

    $3,588/mo

    Zestimate® history
    Loading
    Loading...

    Owner options

    List your home for rent

    $3,588/mo

    Rent Zestimate®

    Find your next renter with Zillow Rental Manager. Plus, with online applications, you can quickly screen prospective tenants – for free.

    Learn more

    $3,588/mo

    Rent Zestimate®

    Refinance and save

    $3,502/mo

    Est. payment

    Refinancing to a lower rate could help reduce your monthly payments and save thousands over the life of the loan.

    See today's rates

    $3,502/mo

    Est. payment

    Explore your selling options

    Work with a Zillow partner agent

    Leverage their expertise and Zillow's premium Showcase listings to get your home seen by more buyers.

    Get started

    List with your own agent

    Get your home in front of millions of buyers by listing it on Zillow.

    Learn how to do it

    Sell it yourself

    Take full control of how buyers see your home on Zillow by listing For Sale by Owner (FSBO).

    List your home

    What's special

    Family room fireplaceMain-level powder roomBright open-concept layout

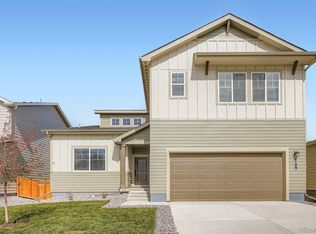
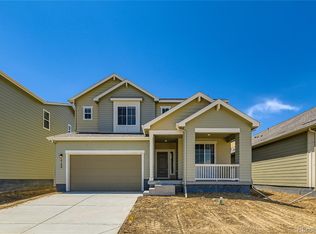
    Welcome home to the Artisan 4 by Brookfield Residential at Brighton Crossings — a rare new-construction opportunity designed for the way you live today, with space for everyone and privacy for all. This beautiful two-story single-family home offers 4 spacious bedrooms, each with its own attached bathroom, plus a main-level powder room and an upstairs loft that’s perfect for a second living space, media room, homework zone, or playroom. The main-level bedroom and bath create an ideal setup for guests, multigenerational living, or a private home office. Inside, 9-foot ceilings and a bright open-concept layout set the tone for effortless everyday living and entertaining. The oversized kitchen is the heart of the home, featuring a generous island, abundant cabinetry, and a full appliance package (including fridge)— all flowing seamlessly into expansive dining and living areas. Cozy up by the family room fireplace or extend the party outdoors to the covered rear patio for easy indoor-outdoor living. Practical upgrades make life even better: a 3-car garage for storage and gear, dual-zone heating and air conditioning for personalized comfort, and a tankless hot water system for on-demand hot water. And the location? Brighton Crossings delivers a true master-planned lifestyle with resort-style amenities including two swimming pools, two fitness centers, tennis and pickleball courts, sports fields, and playgrounds — all just minutes from shopping, dining, and daily conveniences. Don’t miss your chance to own a brand-new home that checks every box. Photos are of a model home. Actual colors, finishes, and selections may vary.

    Zillow last checked:

    Listing updated:

    Listed by:

    Ryan Mogan ryan@firstsummitrealty.com,

    First Summit Realty

    Bought with:

    Manuel Rodriguez, 100081527

    HomeSmart Realty

    Source: REcolorado as distributed by MLS GRID,MLS#: 9666983MLS Logo

    Facts & features

    Interior

    Bedrooms & bathrooms
    • Bedrooms: 4
    • Bathrooms: 3
    • Full bathrooms: 2
    • 1/2 bathrooms: 1
    • Main level bathrooms: 1
    • Main level bedrooms: 1
    Bedroom
    • Level: Main
    Bedroom
    • Features: Primary Suite
    • Level: Upper
    Bedroom
    • Level: Upper
    Bedroom
    • Level: Upper
    Bathroom
    • Level: Main
    Bathroom
    • Level: Upper
    Bathroom
    • Level: Upper
    Heating
    • Forced Air, Natural Gas
    Cooling
    • Central Air
    Appliances
    • Included: Bar Fridge, Dishwasher, Disposal, Dryer, Microwave, Oven, Self Cleaning Oven, Tankless Water Heater, Washer
    • Laundry: In Unit
    Features
    • Entrance Foyer, Five Piece Bath, High Ceilings, Kitchen Island, Open Floorplan, Pantry, Primary Suite, Quartz Counters, Smart Thermostat, Smoke Free, Walk-In Closet(s), Wired for Data
    • Flooring: Carpet, Vinyl
    • Windows: Double Pane Windows
    • Basement: Crawl Space
    • Number of fireplaces: 1
    • Fireplace features: Gas Log, Great Room
    Interior area
    • Total structure area: 2,844
    • Total interior livable area: 2,844 sqft
    • Finished area above ground: 2,844

    Property

    Parking
    • Total spaces: 3
    • Parking features: Concrete, Garage Door Opener, Tandem
    • Attached garage spaces: 3
    Features
    • Levels: Two
    • Stories: 2
    • Patio & porch: Covered, Patio
    • Exterior features: Private Yard, Rain Gutters, Smart Irrigation
    • Fencing: Full
    Lot
    • Size: 5,600 sqft
    • Features: Master Planned
    Details
    • Parcel number: 156910225009
    • Zoning: Residential
    • Special conditions: Standard

    Construction

    Type & style
    • Home type: SingleFamily
    • Architectural style: Traditional
    • Property subtype: Single Family Residence
    Materials
    • Cement Siding
    • Foundation: Slab
    Condition
    • New Construction
    • New construction: Yes
    • Year built: 2026
    Details
    • Builder model: Artisan 4
    • Builder name: Brookfield Residential
    • Warranty included: Yes

    Utilities & green energy

    • Electric: 110V
    • Sewer: Public Sewer
    • Water: Public
    • Utilities for property: Cable Available, Electricity Connected, Internet Access (Wired), Natural Gas Connected, Phone Available
    Green energy
    • Energy efficient items: Appliances, Construction, HVAC, Thermostat, Water Heater

    Community & neighborhood

    Security
    • Security features: Carbon Monoxide Detector(s), Smoke Detector(s)
    Location
    • Region: Brighton
    • Subdivision: Brighton Crossings

    HOA & financial

    HOA
    • Has HOA: Yes
    • HOA fee: $95 monthly
    • Amenities included: Clubhouse, Fitness Center, Park, Playground, Pool, Tennis Court(s), Trail(s)
    • Services included: Recycling, Trash
    • Association name: Pinnacle Consulting Group, Inc
    • Association phone: 970-617-2462

    Other

    Other facts
    • Listing terms: Cash,Conventional,FHA,Other,VA Loan
    • Ownership: Builder

    Price history

    DateEventPrice
    3/12/2026Sold$584,900$206/sqft
    Source: REcolorado as distributed by MLS GRID #9666983 Report a problem
    2/8/2026Pending sale$584,900$206/sqft
    Source: REcolorado as distributed by MLS GRID #9666983 Report a problem
    1/27/2026Listed for sale$584,900+3.5%$206/sqft
    Source: REcolorado as distributed by MLS GRID #9666983 Report a problem
    1/21/2026Listing removed$564,900$199/sqft
    Source: Brookfield Residential Report a problem
    11/14/2025Price change$564,900-6.8%$199/sqft
    Source: Brookfield Residential Report a problem
    11/6/2025Listed for sale$606,385$213/sqft
    Source: Brookfield Residential Report a problem

    Public tax history

    YearProperty taxesTax assessment
    2025$923 $24,080 +349.3%
    2024-- $5,360

    Find assessor info on the county website

    Neighborhood: 80601

    Nearby schools

    GreatSchools rating
    Schools provided by the listing agent
    • Elementary: Mary E Pennock
    • Middle: Overland Trail
    • High: Brighton
    • District: School District 27-J

    Source: REcolorado as distributed by MLS GRID. This data may not be complete. We recommend contacting the local school district to confirm school assignments for this home.

    Get a cash offer in 3 minutes
    Find out how much your home could sell for in as little as 3 minutes with a no-obligation cash offer.
    Estimated market value
    $572,800
    Get a cash offer in 3 minutes
    Find out how much your home could sell for in as little as 3 minutes with a no-obligation cash offer.
    Estimated market value
    $572,800