Tucked away on a quiet corner at the end of a dead-end street, this charming Cloquet cottage offers the ultimate in easy, one-level living. Featuring 2 bedrooms and 1 bath, this low-maintenance home is a fantastic opportunity for a first-time buyer, downsizer, or investor. Enjoy the peaceful privacy of a yard lined with mature trees, along with the added convenience of a spacious storage shed for your seasonal gear. Simple, functional, and ready for its next chapter! New flooring and carpet, updates, New appliances with warranty and manuals included
Pending
Price cut: $10.9K (8/11)
$139,000
411 21st St, Cloquet, MN 55720-2218
2beds
640sqft
Single Family Residence
Built in 1930
5,662 Square Feet Lot
$-- Zestimate®
$217/sqft
$-- HOA
What's special
New flooring and carpet
- 99 days
- 218
- 7
Zillow last checked:
Listing updated:
Listed by:
Kris Lindahl 763-244-2060,
Kris Lindahl Real Estate,
Natascha Giron 612-524-8055,
Kris Lindahl Real Estate
Source: Lake Superior Area Realtors as distributed by MLS GRID,MLS#: 6126628
Facts & features
Interior
Bedrooms & bathrooms
- Bedrooms: 2
- Bathrooms: 1
- 3/4 bathrooms: 1
Bedroom
- Description: New Carpet
- Level: Main
- Area: 99 Square Feet
- Dimensions: 11 x 9
Bedroom
- Description: New Carpet
- Level: Main
- Area: 99 Square Feet
- Dimensions: 11 x 9
Kitchen
- Level: Main
- Area: 156.25 Square Feet
- Dimensions: 12.5 x 12.5
Laundry
- Description: New Flooring Combo washer and dryer single unit.
- Level: Main
- Area: 42 Square Feet
- Dimensions: 7 x 6
Living room
- Description: New flooring New Cabinets
- Level: Main
- Area: 169 Square Feet
- Dimensions: 13 x 13
Heating
- Boiler
Cooling
- None
Appliances
- Included: Water Heater-Gas, Water Heater-Tankless, Dishwasher, Dryer, Microwave, Range, Refrigerator, Washer
- Laundry: Main Level
Features
- Ceiling Fan(s), Eat In Kitchen, Kitchen Island
- Has basement: No
- Has fireplace: No
Interior area
- Total interior livable area: 640 sqft
- Finished area above ground: 640
- Finished area below ground: 0
Property
Parking
- Parking features: Off Street, Gravel, None
- Has uncovered spaces: Yes
Lot
- Size: 5,662 Square Feet
- Dimensions: 100 x 54
- Features: Corner Lot
Details
- Additional structures: Storage Shed
- Foundation area: 528
- Parcel number: 061601440
Construction
Type & style
- Home type: SingleFamily
- Architectural style: Ranch
- Property subtype: Single Family Residence
Materials
- Vinyl, Frame/Wood, Other - See Remarks
- Roof: Asphalt Shingle
Condition
- Previously Owned
- Year built: 1930
Utilities & green energy
- Electric: Minnesota Power
- Sewer: Public Sewer
- Water: Public
- Utilities for property: Cable, Satellite
Community & HOA
HOA
- Has HOA: No
Location
- Region: Barnum
Financial & listing details
- Price per square foot: $217/sqft
- Tax assessed value: $78,800
- Annual tax amount: $807
- Date on market: 7/8/2026
- Cumulative days on market: 110 days
- Listing terms: Cash,Conventional
- Road surface type: Paved
Estimated market value
Not available
Estimated sales range
Not available
$1,350/mo
Price history
| Date | Event | Price |
|---|---|---|
| 9/22/2026 | Pending sale | $139,000$217/sqft |
Source:  NorthstarMLS as distributed by MLS GRID #7101876 Report a problem NorthstarMLS as distributed by MLS GRID #7101876 Report a problem | ||
| 8/11/2026 | Price change | $139,000-7.3%$217/sqft |
Source:  Lake Superior Area Realtors as distributed by MLS GRID #6126628 Report a problem Lake Superior Area Realtors as distributed by MLS GRID #6126628 Report a problem | ||
| 7/30/2026 | Price change | $149,900-3.3%$234/sqft |
Source: Lake Superior Area Realtors as distributed by MLS GRID #6126628 Report a problem | ||
| 7/20/2026 | Price change | $155,000-6.1%$242/sqft |
Source: Lake Superior Area Realtors as distributed by MLS GRID #6126628 Report a problem | ||
| 7/8/2026 | Listed for sale | $165,000+725%$258/sqft |
Source: Lake Superior Area Realtors as distributed by MLS GRID #6126628 Report a problem | ||
| 5/18/2018 | Sold | $20,000-39.2%$31/sqft |
Source: Lake Superior Area Realtors as distributed by MLS GRID #6074425 Report a problem | ||
| 1/17/2008 | Sold | $32,900-50.7%$51/sqft |
Source: Public Record Report a problem | ||
| 1/24/2007 | Sold | $66,712$104/sqft |
Source: Public Record Report a problem | ||
Public tax history
| Year | Property taxes | Tax assessment |
|---|---|---|
| 2026 | $1,532 +2.5% | $78,800 +4.2% |
| 2025 | $1,494 +2.3% | $75,600 +4% |
| 2024 | $1,460 +3.3% | $72,700 +3.9% |
| 2023 | $1,414 -2.3% | $70,000 +6.4% |
| 2022 | $1,448 +88.5% | $65,800 +13.3% |
| 2021 | $768 -1.3% | $58,100 +3.2% |
| 2020 | $778 +3.2% | $56,300 +1.6% |
| 2018 | $754 | $55,400 +5.5% |
| 2017 | $754 -32.3% | $52,500 -3.3% |
| 2016 | $1,114 +2.8% | $54,300 +3.8% |
| 2015 | $1,084 | $52,300 |
| 2014 | $1,084 +7.5% | $52,300 |
| 2013 | $1,008 | $52,300 +66.6% |
| 2012 | -- | $31,400 -17.8% |
| 2011 | -- | $38,200 -36.9% |
| 2010 | -- | $60,500 |
Find assessor info on the county website
Monthly payment
Est. payment
Payment breakdown
Explore the cost of this home by adjusting the details. Changes won't be saved.Climate risks
Neighborhood: 55720
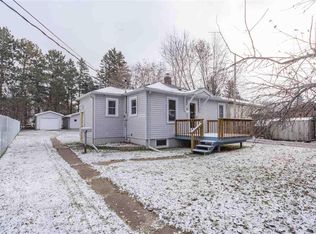
Similar homes
- $144,9003 bd1 ba940 sqft201 19th St, Cloquet, MN 55720For Sale
 MLS ID #6126328, Tim Collelo, Tim Collelo Realty, LLC. Lake Superior Area Realtors as distributed by MLS GRID
 - $134,9002 bd1 ba910 sqft16 Sunnyside St, Duluth, MN 55808For Sale
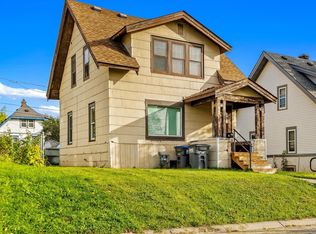 MLS ID #6128313, Amy Spampinato, RE/MAX Professionals - Duluth. Lake Superior Area Realtors as distributed by MLS GRID
 - $129,5962 bd1 ba822 sqft421 S 69th Ave W, Duluth, MN 55807For Sale
 MLS ID #6127039, Paul L Docauer, RE/MAX Advantage Plus - Blaine. Lake Superior Area Realtors as distributed by MLS GRID
 - $--2 bd1 ba858 sqft315 Michigan Ave, Duluth, MN 55806Auction
 Auction.com 2
