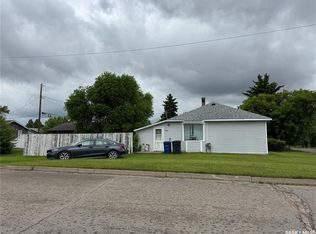
This 2-bedroom, 1-bathroom home presents a great opportunity for renovators, investors, or buyers looking to build equity through improvements. The property is being sold as a fixer-upper and offers a solid foundation with several important updates already completed. The home features some PVC windows and vinyl siding, with additional siding available in the garage for future finishing or repairs. Major mechanical updates include plumbing and electrical upgrades completed around 2002, along with a furnace and water heater replaced approximately 3 years ago, providing peace of mind on the key systems. The main level does require attention, including a roof leak in the living room that will need to be repaired. The attached garage offers added convenience and storage, though it currently has a hole in the roof and will require work. The basement appears to be in good condition, offering a solid base for storage or potential future development. With some repairs and vision, this property has strong potential to be restored into a comfortable home or income-producing investment.
Active
C$57,000
411 4th STREET W, Wynyard, SK S0A 4T0
2beds
1baths
848sqft
Single Family Residence
Built in 1949
8,324 Square Feet Lot
$-- Zestimate®
C$67/sqft
C$-- HOA
What's special
Pvc windowsVinyl siding
- 19 days |
- 61 |
- 1 |
Zillow last checked:
Listing updated:
Listed by:
Denette Bergquist,
eXp Realty
Source: Saskatchewan REALTORS® Association,MLS®#: SK040457Originating MLS®#: Saskatchewan REALTORS® Association
Facts & features
Interior
Bedrooms & bathrooms
- Bedrooms: 2
- Bathrooms: 1
Bedroom
- Features: Room Floor: Laminate
- Level: Main
- Area: 81.67 Square Feet
- Dimensions: 9.4x8.9
Bedroom
- Features: Room Floor: Laminate
- Level: Main
- Area: 77 Square Feet
- Dimensions: 8.3x9.4
Other
- Features: Room Floor: Linoleum
- Level: Main
- Area: 30.67 Square Feet
- Dimensions: 5.4x5.9
Kitchen
- Features: Room Floor: Vinyl
- Level: Main
- Area: 117.11 Square Feet
- Dimensions: 10.4x11.4
Living room
- Features: Room Floor: Carpet
- Level: Main
- Area: 165.79 Square Feet
- Dimensions: 14.5x11.6
Porch
- Features: Room Floor: Laminate
- Level: Main
- Area: 48.89 Square Feet
- Dimensions: 6.8x7.4
Porch
- Features: Room Floor: Laminate
- Level: Main
- Area: 52.88 Square Feet
- Dimensions: 7.10x6.9
Heating
- Forced Air, Natural Gas
Appliances
- Included: Water Heater, Gas Water Heater, Water Softener, Dishwasher Built In, Dryer, Refrigerator, Stove, Washer
Features
- Basement: Partial,Unfinished,Concrete
- Has fireplace: No
Interior area
- Total structure area: 848
- Total interior livable area: 848 sqft
Property
Parking
- Total spaces: 1
- Parking features: Gravel
- Has uncovered spaces: Yes
Features
- Exterior features: Lawn Back, Lawn Front
- Frontage length: 50.00
Lot
- Size: 8,324 Square Feet
- Dimensions: 167
- Features: Trees/Shrubs
Details
- Additional structures: Shed(s)
Construction
Type & style
- Home type: SingleFamily
- Architectural style: Bungalow
- Property subtype: Single Family Residence
Materials
- Siding
- Roof: Asphalt
Condition
- Year built: 1949
Community & HOA
Location
- Region: Wynyard
Financial & listing details
- Price per square foot: C$67/sqft
- Annual tax amount: C$1,889
- Date on market: 6/23/2026
- Ownership: Freehold
Denette Bergquist
Denette Bergquist
(306) 560-7397
By pressing Contact Agent, you agree that the real estate professional identified above may call/text you about your search, which may involve use of automated means and pre-recorded/artificial voices. You don't need to consent as a condition of buying any property, goods, or services. Message/data rates may apply. You also agree to our Terms of Use. Zillow does not endorse any real estate professionals. We may share information about your recent and future site activity with your agent to help them understand what you're looking for in a home.
Price history
| Date | Event | Price |
|---|---|---|
| 6/23/2026 | Listed for sale | C$57,000C$67/sqft |
Source: Saskatchewan REALTORS® Association #SK040457 Report a problem | ||
Public tax history
Tax history is unavailable.
Climate risks
Neighborhood: S0A
Nearby schools
GreatSchools rating
No schools nearby
We couldn't find any schools near this home.
- C$19,9005,998.212 Square Feet307 3rd St W, Wynyard, SK S0A4T0Lot/Land

- C$164,9005 bd2 ba1k sqft312 5th St W, Wynyard, SK S0A4T0For Sale

- C$70,0002 bd1 ba1.2k sqft308 Tesky Cres, Wynyard, SK S0A4T0For Sale

- C$247,0003 bd2 ba1.4k sqft301 Tesky Cres, Wynyard, SK S0A4T0For Sale

- C$72,0002 bd1 ba1k sqft316 1st St E, Wynyard, SK S0A4T0For Sale
- C$68,0002 bd1 ba676 sqft517 7th St E, Wynyard, SK S0A4T0For Sale
- C$199,9005 bd2 ba1.1k sqft208 7th St E, Wynyard, SK S0A4T0For Sale
- C$299,9004 bd3 ba1.6k sqft217 8th St E, Wynyard, SK S0A4T0For Sale
Similar homes
- C$68,0002 bd1 ba676 sqft517 7th STREET E, Wynyard, SK S0A 4T0For Sale
 MLS ID #SK039092, Denette Bergquist, eXp Realty. Saskatchewan REALTORS® Association
 - C$72,0002 bd1 ba1k sqft316 1st STREET E, Wynyard, SK S0A 4T0For Sale
 MLS ID #SK039596, Denette Bergquist, eXp Realty. Saskatchewan REALTORS® Association
- Saskatchewan
- Division No. 10
- Wynyard
- S0A 4T0
- 411 4th STREET W
Nearby cities
Other Wynyard Topics
