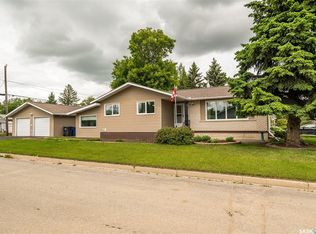
Fantastic revenue property or ideal home with mortgage-helping income potential in the welcoming community of Wynyard! This well-maintained home offers a spacious 3-bedroom main floor along with a fully self-contained 2-bedroom basement suite featuring its own private entrance. The bright and inviting main level boasts an open-concept living room and dining area, a functional kitchen, three comfortable bedrooms, a full bathroom, and convenient main-floor laundry. Downstairs, the separate suite includes a full kitchen, dining area, large living room, two bedrooms, a 3-piece bathroom, and its own laundry and utility space, making it perfect for tenants, extended family, or guests. Outside, you'll appreciate the low-maintenance chain-link fencing that provides separate yard spaces for each suite, additional parking, beautiful mature lawn areas, and relaxing patio spaces. The impressive 14' x 44' attached garage offers plenty of room for vehicles, storage, or a workshop. Recent updates include a newer furnace, water heater, central air conditioner, and water softener for added peace of mind. Whether you're looking to expand your investment portfolio or offset your mortgage with rental income, this versatile property is packed with value and opportunity!
Active
C$199,900
208 7th STREET E, Wynyard, SK S0A 4T0
5beds
2baths
1,165sqft
Single Family Residence
Built in 1976
5,998 Square Feet Lot
$-- Zestimate®
C$172/sqft
C$-- HOA
What's special
- 28 days |
- 6 |
- 1 |
Zillow last checked:
Listing updated:
Listed by:
Jason Beaudry,
RE/MAX Saskatoon
Source: Saskatchewan REALTORS® Association,MLS®#: SK039351Originating MLS®#: Saskatchewan REALTORS® Association
Facts & features
Interior
Bedrooms & bathrooms
- Bedrooms: 5
- Bathrooms: 2
Bedroom
- Features: Room Floor: Laminate
- Level: Main
- Area: 79.06 Square Feet
- Dimensions: 8'3x9'7
Bedroom
- Features: Room Floor: Laminate
- Level: Main
- Area: 95 Square Feet
- Dimensions: 10x9'6
Bedroom
- Features: Room Floor: Laminate
- Level: Main
- Area: 112 Square Feet
- Dimensions: 9'4x12
Bedroom
- Features: Room Floor: Carpet
- Level: Basement
- Area: 112.6 Square Feet
- Dimensions: 9'7x11'9
Bedroom
- Features: Room Floor: Carpet
- Level: Basement
- Area: 138 Square Feet
- Dimensions: 12x11'6
Other
- Features: Room Floor: Vinyl Plank
- Level: Basement
Dining room
- Features: Room Floor: Laminate
- Level: Main
- Area: 125.67 Square Feet
- Dimensions: 13x9'8
Dining room
- Features: Room Floor: Vinyl Plank
- Level: Basement
- Area: 132 Square Feet
- Dimensions: 12x11
Kitchen
- Features: Room Floor: Linoleum
- Level: Main
- Area: 156 Square Feet
- Dimensions: 12x13
Kitchen
- Features: Room Floor: Vinyl Plank
- Level: Basement
- Area: 115 Square Feet
- Dimensions: 9'7x12
Other
- Features: Room Floor: Vinyl Plank
- Level: Basement
Other
- Features: Room Floor: Linoleum
- Level: Main
Living room
- Features: Room Floor: Laminate
- Level: Main
- Area: 192 Square Feet
- Dimensions: 16x12
Living room
- Features: Room Floor: Vinyl Plank
- Level: Basement
- Area: 180 Square Feet
- Dimensions: 15x12
Heating
- Forced Air, Natural Gas
Cooling
- Central Air
Appliances
- Included: Water Heater, Gas Water Heater, Water Softener, Dryer, Refrigerator, Exhaust Fan, Stove, Washer
Features
- Windows: Window Treatments
- Basement: Full,Finished,Sump Pump,Walls Indeterminable,Separate Entry
- Has fireplace: No
Interior area
- Total structure area: 1,165
- Total interior livable area: 1,165 sqft
Property
Parking
- Total spaces: 5
- Parking features: 2 Car Attached, Garage Door Opnr/Control(S), Asphalt, Gravel
- Attached garage spaces: 2
- Has uncovered spaces: Yes
- Details: Parking Size: 44.0x14.0
Features
- Patio & porch: Patio
- Exterior features: Lawn Back, Lawn Front
- Fencing: Fenced
- Frontage length: 50.00
Lot
- Size: 5,998 Square Feet
- Dimensions: 120
- Features: Rectangular Lot, Trees/Shrubs
Construction
Type & style
- Home type: SingleFamily
- Architectural style: Bungalow
- Property subtype: Single Family Residence
Materials
- Siding
- Roof: Asphalt
Condition
- Year built: 1976
Community & HOA
Location
- Region: Wynyard
Financial & listing details
- Price per square foot: C$172/sqft
- Annual tax amount: C$2,390
- Date on market: 6/13/2026
- Ownership: Freehold
Jason Beaudry
Jason Beaudry
(306) 717-0800
By pressing Contact Agent, you agree that the real estate professional identified above may call/text you about your search, which may involve use of automated means and pre-recorded/artificial voices. You don't need to consent as a condition of buying any property, goods, or services. Message/data rates may apply. You also agree to our Terms of Use. Zillow does not endorse any real estate professionals. We may share information about your recent and future site activity with your agent to help them understand what you're looking for in a home.
Price history
| Date | Event | Price |
|---|---|---|
| 6/13/2026 | Listed for sale | C$199,900C$172/sqft |
Source: Saskatchewan REALTORS® Association #SK039351 Report a problem | ||
Public tax history
Tax history is unavailable.
Climate risks
Neighborhood: S0A
Nearby schools
GreatSchools rating
No schools nearby
We couldn't find any schools near this home.
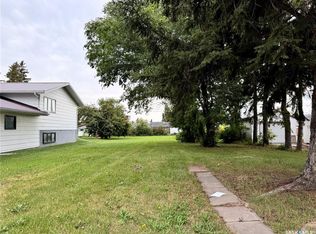
- C$299,9004 bd3 ba1.6k sqft217 8th St E, Wynyard, SK S0A4T0For Sale
- C$15,9007,501.032 Square Feet702 B Ave E, Wynyard, SK S0A4T0Lot/Land
- C$224,9003 bd1 ba1.1k sqft213 9th St E, Wynyard, SK S0A4T0For Sale

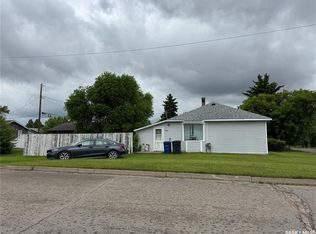
- C$68,0002 bd1 ba676 sqft517 7th St E, Wynyard, SK S0A4T0For Sale
- C$234,0004 bd3 ba1k sqft512 9th St E, Wynyard, SK S0A4T0For Sale
- C$7,5008,276.4 Square Feet216 Bergmann Ave, Wynyard, SK S0A4T0Lot/Land
- C$7,5008,712 Square Feet220 Bergmann Ave, Wynyard, SK S0A4T0Lot/Land
- C$7,5008,276.4 Square Feet218 Bergmann Ave, Wynyard, SK S0A4T0Lot/Land
Similar homes
- C$224,9003 bd1 ba1.1k sqft213 9th STREET E, Wynyard, SK S0A 4T0For SaleMLS ID #SK036020, Jeff Alstad, Century 21 Fusion. Saskatchewan REALTORS® Association
- C$164,9005 bd2 ba1k sqft312 5th STREET W, Wynyard, SK S0A 4T0For Sale
 MLS ID #SK030039, Denette Bergquist, eXp Realty. Saskatchewan REALTORS® Association
 - C$247,0003 bd2 ba1.4k sqft301 Tesky CRESCENT, Wynyard, SK S0A 4T0For Sale
 MLS ID #SK038391, Denette Bergquist, eXp Realty. Saskatchewan REALTORS® Association
- Saskatchewan
- Division No. 10
- Wynyard
- S0A 4T0
- 208 7th STREET E
Nearby cities
Other Wynyard Topics
