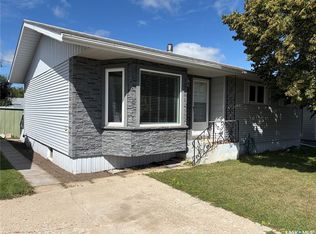
Stunning Family Home in Wynyard – Space, Style & Comfort! Welcome to this beautifully maintained, spacious family home in the heart of Wynyard, SK! Boasting incredible curb appeal with newer siding, and a convenient semi-attached double garage—perfect for prairie living. Step inside to discover a bright layout featuring a large living room flowing seamlessly into the dining area, with gorgeous new vinyl plank flooring throughout and laminate in the bedrooms. Three bedrooms, a 4-piece bath, and generous front & back foyers complete the main floor. The fully fenced backyard is your private oasis, complete with a two-tier deck—ideal for entertaining or relaxing in peace. Garden doors lead you outside, blending indoor and outdoor living effortlessly. Downstairs, the expansive basement offers a cozy family room, and ample storage. Don’t wait—schedule your viewing today before it’s gone!
Active
C$214,000
213 9th STREET E, Wynyard, SK S0A 4T0
3beds
1baths
1,136sqft
Single Family Residence
Built in 1964
8,999 Square Feet Lot
$-- Zestimate®
C$188/sqft
C$-- HOA
What's special
Incredible curb appealNewer sidingSemi-attached double garageBright layoutLaminate in the bedroomsThree bedroomsFully fenced backyard
- 111 days
- 5
- 1
Zillow last checked:
Listing updated:
Listed by:
Jeff Alstad,
Century 21 Fusion
Source: Saskatchewan REALTORS® Association,MLS®#: SK036020Originating MLS®#: Saskatchewan REALTORS® Association
Facts & features
Interior
Bedrooms & bathrooms
- Bedrooms: 3
- Bathrooms: 1
Bedroom
- Features: Room Floor: Laminate
- Level: Main
- Area: 106.17 Square Feet
- Dimensions: 12.3x8.8
Bedroom
- Features: Room Floor: Laminate
- Level: Main
- Area: 129.5 Square Feet
- Dimensions: 12.4x10.6
Bedroom
- Features: Room Floor: Laminate
- Level: Main
- Area: 97.99 Square Feet
- Dimensions: 8.7x11.5
Other
- Features: Room Floor: Ceramic Tile
- Level: Main
- Area: 47.12 Square Feet
- Dimensions: 9.7x4.11
Dining room
- Features: Room Floor: Vinyl Plank
- Level: Main
- Area: 102 Square Feet
- Dimensions: 9x11.4
Family room
- Features: Room Floor: Concrete
- Level: Basement
- Area: 556.01 Square Feet
- Dimensions: 25.1x22.2
Foyer
- Features: Room Floor: Vinyl Plank
- Level: Main
- Area: 35.1 Square Feet
- Dimensions: 11.1x3.2
Kitchen
- Features: Room Floor: Vinyl Plank
- Level: Main
- Area: 130 Square Feet
- Dimensions: 10x13
Other
- Features: Room Floor: Concrete
- Level: Basement
- Area: 313 Square Feet
- Dimensions: 12x26.1
Living room
- Features: Room Floor: Vinyl Plank
- Level: Main
- Area: 212.48 Square Feet
- Dimensions: 18.1x11.9
Heating
- Forced Air, Natural Gas
Cooling
- Central Air
Appliances
- Included: Water Heater, Gas Water Heater, Water Softener, Dishwasher Built In, Dryer, Refrigerator, Stove, Washer
Features
- Basement: Full,Partially Finished,Sump Pump,Block
- Has fireplace: No
Interior area
- Total structure area: 1,136
- Total interior livable area: 1,136 sqft
Property
Parking
- Total spaces: 2
- Parking features: 2 Car Attached, Parking Spaces, Garage Door Opnr/Control(S), Double Driveway, Paved
- Attached garage spaces: 2
- Has uncovered spaces: Yes
- Details: Parking Size: 19.0x23.0
Features
- Patio & porch: Deck
- Exterior features: Lawn Back, Lawn Front
- Fencing: Fenced
- Frontage length: 75.00
Lot
- Size: 8,999 Square Feet
- Dimensions: 120
- Features: Trees/Shrubs
Details
- Additional structures: Shed(s)
Construction
Type & style
- Home type: SingleFamily
- Architectural style: Bungalow
- Property subtype: Single Family Residence
Materials
- Siding, Vinyl Siding
- Roof: Asphalt
Condition
- Year built: 1964
Community & HOA
Location
- Region: Wynyard
Financial & listing details
- Price per square foot: C$188/sqft
- Annual tax amount: C$2,221
- Date on market: 5/14/2026
- Ownership: Freehold
Price history
| Date | Event | Price |
|---|---|---|
| 7/30/2026 | Price change | C$214,000-4.8%C$188/sqft |
Source: Saskatchewan REALTORS® Association #SK036020 Report a problem | ||
| 5/14/2026 | Listed for sale | C$224,900C$198/sqft |
Source: Saskatchewan REALTORS® Association #SK036020 Report a problem | ||
Public tax history
Tax history is unavailable.
Climate risks
Neighborhood: S0A
Nearby schools
GreatSchools rating
No schools nearby
We couldn't find any schools near this home.


Similar homes
- C$234,9004 bd2 ba988 sqft507 6th STREET E, Wynyard, SK S0A 4T0For Sale
 MLS ID #SK044918, Jesse Kazakoff, Century 21 Fusion. Saskatchewan REALTORS® Association
 - C$249,0004 bd2 ba1k sqft407 5th STREET E, Wynyard, SK S0A 4T0For Sale
 MLS ID #SK044685, Jeff Alstad, Century 21 Fusion. Saskatchewan REALTORS® Association
 - C$247,0003 bd2 ba1.4k sqft301 Tesky CRESCENT, Wynyard, SK S0A 4T0For Sale
 MLS ID #SK038391, Denette Bergquist, eXp Realty. Saskatchewan REALTORS® Association
