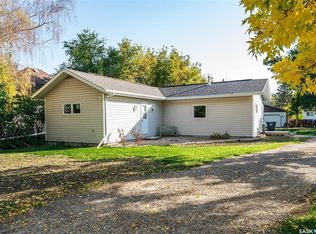
Welcome to this well-maintained **5-bedroom, 2-bathroom** family home situated on a generous **100' x 120' corner lot** with a beautifully landscaped, private backyard. Offering plenty of space both inside and out, this property is perfect for growing families or anyone looking for room to spread out. The main floor features a bright and spacious kitchen with ample cabinetry, an adjoining dining area, and a comfortable living room that's ideal for family gatherings. Three bedrooms are conveniently located on the main level, along with a full bathroom. You'll also appreciate the functional mudroom with abundant closet space and patio doors leading to the covered deck—making it easy to enjoy your outdoor living space. Downstairs, you'll find a cozy family room, two additional bedrooms, a second full bathroom, and an oversized laundry/utility room with exceptional storage space. Step outside and enjoy the private backyard, complete with a garden area, mature landscaping, and plenty of room for entertaining or relaxing. The property also offers parking for approximately three vehicles and features an impressive **26' x 32' heated detached garage**, perfect for vehicles, hobbies, or a workshop. If you've been searching for a home that combines space, functionality, and a fantastic yard, this one is ready to welcome you home!
Active
C$382,000
302 7th STREET E, Wynyard, SK S0A 4T0
5beds
2baths
1,376sqft
Single Family Residence
Built in 1973
0.28 Acres Lot
$-- Zestimate®
C$278/sqft
C$-- HOA
What's special
Beautifully landscaped private backyardBright and spacious kitchenAmple cabinetryAdjoining dining areaCozy family room
- 65 days
- 5
- 0
Zillow last checked:
Listing updated:
Listed by:
Denette Bergquist,
eXp Realty
Source: Saskatchewan REALTORS® Association,MLS®#: SK043610Originating MLS®#: Saskatchewan REALTORS® Association
Facts & features
Interior
Bedrooms & bathrooms
- Bedrooms: 5
- Bathrooms: 2
Bedroom
- Features: Room Floor: Laminate
- Level: Main
- Area: 118.82 Square Feet
- Dimensions: 9.10x12.1
Bedroom
- Features: Room Floor: Laminate
- Level: Main
- Area: 105 Square Feet
- Dimensions: 10.0x10.6
Bedroom
- Features: Room Floor: Hardwood
- Level: Main
- Area: 122.4 Square Feet
- Dimensions: 10.5x11.9
Bedroom
- Features: Room Floor: Laminate
- Level: Basement
- Area: 159 Square Feet
- Dimensions: 13.3x12.0
Bedroom
- Features: Room Floor: Laminate
- Level: Basement
- Area: 126.98 Square Feet
- Dimensions: 13.3x9.7
Other
- Features: Room Floor: Tile
- Level: Basement
- Area: 39.88 Square Feet
- Dimensions: 4.10x8.3
Other
- Features: Room Floor: Tile
- Level: Main
- Area: 62.5 Square Feet
- Dimensions: 7.6x8.4
Dining room
- Features: Room Floor: Hardwood
- Level: Main
- Area: 129.69 Square Feet
- Dimensions: 13.5x9.8
Kitchen
- Features: Room Floor: Linoleum
- Level: Main
- Area: 159.88 Square Feet
- Dimensions: 13.5x11.11
Other
- Features: Room Floor: Vinyl tile
- Level: Basement
- Area: 295.31 Square Feet
- Dimensions: 20.3x14.7
Living room
- Features: Room Floor: Hardwood
- Level: Main
- Area: 268.33 Square Feet
- Dimensions: 17.6x15.4
Living room
- Features: Room Floor: Laminate
- Level: Basement
- Area: 341.19 Square Feet
- Dimensions: 14.5x23.8
Other
- Features: Room Floor: Tile
- Level: Main
- Area: 80.25 Square Feet
- Dimensions: 8.11x9.0
Heating
- Forced Air, Natural Gas
Cooling
- Central Air
Appliances
- Included: Water Heater, Gas Water Heater, Water Softener, Dishwasher Built In, Dryer, Refrigerator, Exhaust Fan, Stove, Washer
Features
- Windows: Window Treatments
- Basement: Partial,Finished,Sump Pump,Walls Indeterminable
- Has fireplace: No
Interior area
- Total structure area: 1,376
- Total interior livable area: 1,376 sqft
Property
Parking
- Total spaces: 3
- Parking features: 2 Car Detached, Garage Door Opnr/Control(S), Heated Garage
- Garage spaces: 2
- Details: Parking Size: 32.0x26.0
Features
- Exterior features: Lawn Back, Lawn Front
- Frontage length: 120.00
Lot
- Size: 0.28 Acres
- Dimensions: 100
- Features: Corner Lot, Trees/Shrubs
Details
- Additional structures: Shed(s)
Construction
Type & style
- Home type: SingleFamily
- Architectural style: Bungalow
- Property subtype: Single Family Residence
Materials
- Stucco
- Roof: Asphalt
Condition
- Year built: 1973
Community & HOA
Location
- Region: Wynyard
Financial & listing details
- Price per square foot: C$278/sqft
- Annual tax amount: C$3,865
- Date on market: 7/24/2026
- Ownership: Freehold
Price history
| Date | Event | Price |
|---|---|---|
| 7/24/2026 | Listed for sale | C$382,000C$278/sqft |
Source: Saskatchewan REALTORS® Association #SK043610 Report a problem | ||
Public tax history
Tax history is unavailable.
Climate risks
Neighborhood: S0A
Nearby schools
GreatSchools rating
No schools nearby
We couldn't find any schools near this home.

Similar homes
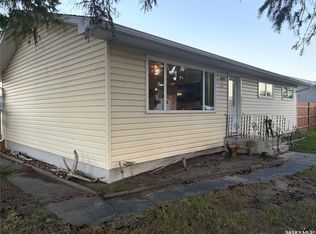
- C$335,0004 bd3 ba1.2k sqft301 9th STREET E, Wynyard, SK S0A 4T0For Sale
 MLS ID #SK048443, Denette Bergquist, eXp Realty. Saskatchewan REALTORS® Association
 - C$234,9004 bd2 ba988 sqft507 6th STREET E, Wynyard, SK S0A 4T0For Sale
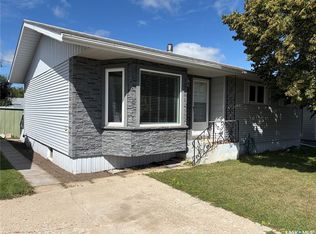 MLS ID #SK044918, Jesse Kazakoff, Century 21 Fusion. Saskatchewan REALTORS® Association
 - C$249,0004 bd2 ba1k sqft407 5th STREET E, Wynyard, SK S0A 4T0For Sale
 MLS ID #SK044685, Jeff Alstad, Century 21 Fusion. Saskatchewan REALTORS® Association
 - C$247,0003 bd2 ba1.4k sqft301 Tesky CRESCENT, Wynyard, SK S0A 4T0For Sale
 MLS ID #SK038391, Denette Bergquist, eXp Realty. Saskatchewan REALTORS® Association
