Welcome to this beautifully maintained four-bedroom, two-bathroom bungalow, ideally located on a quiet street in Wynyard, just minutes from the elementary school, outdoor pool and park.
The bright, inviting main floor features laminate flooring, a spacious living room and three comfortable bedrooms with generous closets and plenty of natural light. Dimmable pot lights throughout the main living areas on both levels add a warm, modern touch.
Downstairs, the updated basement offers an expansive rec room with wood-look vinyl flooring—perfect for movie nights, games, entertaining or creating multiple activity zones. A generous fourth bedroom, three-piece bathroom and plenty of storage complete this highly functional lower level. A newer furnace and hot water tank provide added peace of mind.
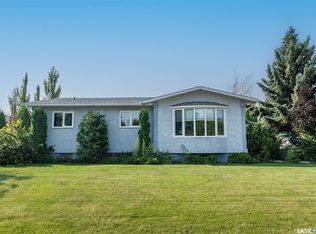
Outside, you’ll appreciate the attractive grey exterior, mature hedges and beautifully maintained green space. The covered deck extends your outdoor living space, while the single detached garage—with an automatic opener and new shingles—provides valuable room for parking, tools and projects. An additional storage shed offers even more space for seasonal items.
Move-in ready, thoughtfully updated and offering plenty of space inside and out, this welcoming Wynyard home is ready for its next owners. Book your private showing today!
Active
C$249,000
407 5th Street E, Wynyard, SK S0A 4T0
4beds
2baths
1,080sqft
Single Family Residence
Built in 1964
5,998 Square Feet Lot
$-- Zestimate®
C$231/sqft
C$-- HOA
What's special
Four-bedroom two-bathroom bungalowBright inviting main floorLaminate flooringThree comfortable bedroomsGenerous closetsPlenty of natural lightUpdated basement
- 82 days
- 21
- 2
Zillow last checked:
Listing updated:
Listed by:
Jeff Alstad,
Century 21 Fusion
Source: Saskatchewan REALTORS® Association,MLS®#: SK044685Originating MLS®#: Saskatchewan REALTORS Association
Facts & features
Interior
Bedrooms & bathrooms
- Bedrooms: 4
- Bathrooms: 2
Bedroom
- Description: Flooring: Laminate
- Level: Main
- Dimensions: 13.00 x 9.20
Bedroom
- Description: Flooring: Laminate
- Level: Main
- Dimensions: 12.00 x 9.10
Bedroom
- Description: Flooring: Laminate
- Level: Main
- Dimensions: 13.50 x 11.10
Bedroom
- Description: Flooring: Linoleum
- Level: Basement
- Dimensions: 12.10 x 11.20
Bathroom
- Description: Flooring: Laminate
- Features: Four Piece Bathroom
- Level: Main
- Dimensions: 8.74 x 4.11
Bathroom
- Description: Flooring: Linoleum
- Features: Three Piece Bathroom
- Level: Basement
- Dimensions: 10.00 x 5.70
Kitchen
- Description: Flooring: Linoleum
- Level: Main
- Dimensions: 12.80 x 11.00
Living room
- Description: Flooring: Laminate
- Level: Main
- Dimensions: 16.30 x 13.20
Recreation
- Description: Flooring: Linoleum
- Level: Basement
- Dimensions: 29.50 x 18.10
Utility room
- Description: Flooring: Concrete
- Level: Basement
- Dimensions: 15.30 x 9.90
Heating
- Forced Air, Natural Gas
Cooling
- Central Air
Appliances
- Included: Gas Water Heater, Water Softener, Dryer, Refrigerator, Stove, Washer
Features
- Window Treatments
- Windows: Window Treatments
- Basement: Full,Finished
Interior area
- Total interior livable area: 1,080 sqft
Property
Parking
- Total spaces: 1
- Parking features: Detached, One Car Garage, Parking Space(s), Garage Door Opener
- Garage spaces: 1
- Details: ,
Features
- Patio & porch: Deck
- Fencing: Fenced
Lot
- Size: 5,998 Square Feet
- Dimensions: 50.00 x 120
- Features: Back Yard, Front Yard
Construction
Type & style
- Home type: SingleFamily
- Architectural style: Bungalow
- Property subtype: Single Family Residence
Materials
- Composite Siding, Vinyl Siding
- Roof: Fiberglass,Shingle
Condition
- Year built: 1964
Community & HOA
Location
- Region: Wynyard
Financial & listing details
- Price per square foot: C$231/sqft
- Annual tax amount: C$2,323
- Date on market: 8/5/2026
- Ownership: Freehold
Price history
| Date | Event | Price |
|---|---|---|
| 8/5/2026 | Listed for sale | C$249,000C$231/sqft |
Source: Saskatchewan REALTORS® Association #SK044685 Report a problem | ||
Public tax history
Tax history is unavailable.
Climate risks
Neighborhood: S0A
Nearby schools
GreatSchools rating
No schools nearby
We couldn't find any schools near this home.
Similar homes
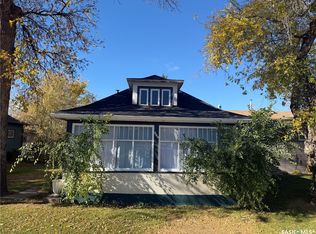
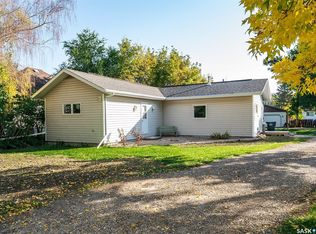
- C$229,9004 bd2 ba988 sqft507 6th Street E, Wynyard, SK S0A 4T0For Sale
 MLS ID #SK044918, Jesse Kazakoff, Century 21 Fusion. Saskatchewan REALTORS® Association
 - C$216,9004 bd1 ba1k sqft502 6th Street E, Wynyard, SK S0A 4T0For Sale
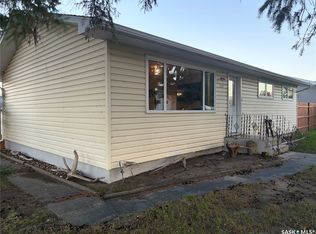 MLS ID #SK049398, Jesse Kazakoff, Century 21 Fusion. Saskatchewan REALTORS® Association
 - C$319,0004 bd3 ba1.2k sqft301 9th Street E, Wynyard, SK S0A 4T0For Sale
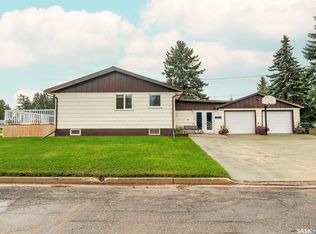 MLS ID #SK048443, Denette Bergquist, eXp Realty. Saskatchewan REALTORS® Association
 - C$368,0005 bd2 ba1.3k sqft302 7th Street E, Wynyard, SK S0A 4T0For Sale
 MLS ID #SK043610, Denette Bergquist, eXp Realty. Saskatchewan REALTORS® Association
