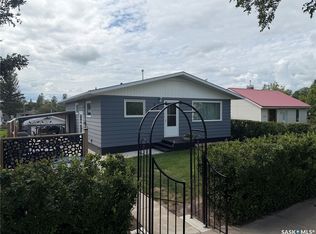
Move-in ready and refreshed throughout, this charming 2-bedroom home in Wynyard is ready to welcome its new owner! Extensive renovations completed in 2026 include an updated kitchen, fresh paint, and new flooring throughout, with luxury vinyl plank in the kitchen, back entrance, and bathroom. Shingles were replaced in July 2026.
The inviting interior blends classic character with a fresh look. White kitchen cabinetry and updated countertops create an appealing space to prepare meals, while the adjoining living and dining areas offer room to relax and entertain. An enclosed front porch provides a welcoming spot for morning coffee.
Outside, enjoy a spacious deck perfect for summer barbecues and a generous yard with mature trees and room for gardening and play. Wynyard offers small-town charm with elementary and high schools, a golf course, an arena, and an outdoor swimming pool. Move in, settle down, and make this home your own! Contact today for a private showing!
Active
C$89,900
309 5th Street E, Wynyard, SK S0A 4T0
2beds
1baths
948sqft
Single Family Residence
Built in 1923
5,998 Square Feet Lot
$-- Zestimate®
C$95/sqft
C$-- HOA
What's special
Updated kitchenFresh paintNew flooring throughoutWhite kitchen cabinetryUpdated countertops
- 17 days
- 45
- 3
Zillow last checked:
Listing updated:
Listed by:
Jeff Alstad,
Century 21 Fusion
Source: Saskatchewan REALTORS® Association,MLS®#: SK050757Originating MLS®#: Saskatchewan REALTORS Association
Facts & features
Interior
Bedrooms & bathrooms
- Bedrooms: 2
- Bathrooms: 1
Bedroom
- Description: Flooring: Plank,Vinyl
- Level: Main
- Dimensions: 11.05 x 8.04
Bedroom
- Description: Flooring: Plank,Vinyl
- Level: Main
- Dimensions: 9.04 x 8.04
Bathroom
- Description: Flooring: Plank,Vinyl
- Features: Four Piece Bathroom
- Level: Main
- Dimensions: 6.03 x 7.06
Kitchen
- Description: Flooring: Plank,Vinyl
- Level: Main
- Dimensions: 13.11 x 7.06
Living room
- Description: Flooring: Plank,Vinyl
- Level: Main
- Dimensions: 12.04 x 12.10
Mud room
- Description: Flooring: Plank,Vinyl
- Level: Main
- Dimensions: 6.08 x 16.04
Mud room
- Description: Flooring: Hardwood
- Level: Main
- Dimensions: 16.11 x 7.06
Other
- Description: Flooring: Plank,Vinyl
- Level: Main
- Dimensions: 12.03 x 7.10
Heating
- Forced Air, Natural Gas
Appliances
- Included: Gas Water Heater, Refrigerator, Stove
Features
- Basement: Crawl Space,Partial,Unfinished
Interior area
- Total interior livable area: 948 sqft
Property
Parking
- Total spaces: 2
- Details: ,
Features
- Patio & porch: Deck
Lot
- Size: 5,998 Square Feet
- Dimensions: 50.00 x 120
- Features: Back Yard, Front Yard, Trees
Construction
Type & style
- Home type: SingleFamily
- Architectural style: Bungalow
- Property subtype: Single Family Residence
Materials
- Stone, Vinyl Siding
- Foundation: Concrete Perimeter
- Roof: Asphalt,Shingle
Condition
- Year built: 1923
Community & HOA
Location
- Region: Wynyard
Financial & listing details
- Price per square foot: C$95/sqft
- Annual tax amount: C$1,924
- Date on market: 10/8/2026
- Ownership: Freehold
Price history
| Date | Event | Price |
|---|---|---|
| 10/8/2026 | Listed for sale | C$89,900C$95/sqft |
Source: Saskatchewan REALTORS® Association #SK050757 Report a problem | ||
Public tax history
Tax history is unavailable.
Climate risks
Neighborhood: S0A
Nearby schools
GreatSchools rating
No schools nearby
We couldn't find any schools near this home.