Welcome to 502 6th Street East in Wynyard! This cozy bungalow’s warm, earthy tones make it feel inviting from the moment you step inside. The maple kitchen offers plenty of storage and a built-in desk area, while a large front window fills the living room with natural light. Three bedrooms and a four-piece bathroom with a working jetted tub complete the main floor. The basement offers space for a future family room and bedroom, ready for your finishing touches.
Outside, the fully fenced yard has garden space, two sheds, a grapevine and a brick walkway to the back alley. The backyard also has convenient hot and cold outdoor taps, and there’s a double detached garage. Newer windows, a reverse osmosis system and a water pressure booster system designed to improve water pressure are among the home’s updates. Schools, parks and everyday amenities are nearby, and Wynyard offers access to employment opportunities in the region, including BHP’s Jansen potash project.
This home is being offered with a presentation of offers. Buyers are encouraged to view the property and submit their best offer by 7:00 p.m. on Monday, October 5, 2026. Offers will be presented to the seller after the deadline.
Active
C$219,900
502 6th Street E, Wynyard, SK S0A 4T0
4beds
1baths
1,040sqft
Single Family Residence
Built in 1967
8,398 Square Feet Lot
$-- Zestimate®
C$211/sqft
C$-- HOA
What's special
Cozy bungalowWarm earthy tonesMaple kitchenPlenty of storageBuilt-in desk areaThree bedroomsFully fenced yard
- 6 days
- 2
- 1
Zillow last checked:
Listing updated:
Listed by:
Jesse Kazakoff,
Century 21 Fusion
Source: Saskatchewan REALTORS® Association,MLS®#: SK049398Originating MLS®#: Saskatchewan REALTORS Association
Facts & features
Interior
Bedrooms & bathrooms
- Bedrooms: 4
- Bathrooms: 1
Primary bedroom
- Description: Flooring: Vinyl
- Level: Main
- Dimensions: 12.40 x 11.20
Bedroom
- Description: Flooring: Vinyl
- Level: Main
- Dimensions: 9.30 x 9.20
Bedroom
- Description: Flooring: Vinyl
- Level: Main
- Dimensions: 8.80 x 12.80
Bedroom
- Description: Flooring: Vinyl
- Level: Basement
- Dimensions: 10.10 x 18.30
Bathroom
- Description: Flooring: Vinyl
- Features: Four Piece Bathroom
- Level: Main
- Dimensions: 4.11 x 8.80
Foyer
- Description: Flooring: Vinyl
- Level: Main
- Dimensions: 5.60 x 6.50
Foyer
- Description: Flooring: Vinyl
- Level: Main
- Dimensions: 5.10 x 5.10
Kitchen
- Description: Flooring: Vinyl
- Features: Kitchen/Dining Combo
- Level: Main
- Dimensions: 16.11 x 13.20
Living room
- Description: Flooring: Vinyl
- Level: Main
- Dimensions: 12.80 x 13.50
Recreation
- Description: Flooring: Vinyl
- Level: Basement
- Dimensions: 13.00 x 38.30
Utility room
- Description: Flooring: Vinyl
- Level: Basement
- Dimensions: 16.60 x 11.10
Heating
- Forced Air, Natural Gas
Cooling
- Central Air
Appliances
- Included: Gas Water Heater, Water Softener, Dryer, Dishwasher, Freezer, Refrigerator, Stove, Water Purifier, Washer
Features
- Basement: Full,Partially Finished,Sump Pump
Interior area
- Total interior livable area: 1,040 sqft
Property
Parking
- Total spaces: 4
- Parking features: Detached, Two Car Garage, Garage Door Opener
- Garage spaces: 2
- Details: ,
Features
- Fencing: Fenced
Lot
- Size: 8,398 Square Feet
- Dimensions: 70.00 x 120
- Features: Back Yard, Front Yard, Trees
Details
- Additional structures: Shed(s)
- Other equipment: Reverse Osmosis System
Construction
Type & style
- Home type: SingleFamily
- Architectural style: Bungalow
- Property subtype: Single Family Residence
Materials
- Vinyl Siding
- Foundation: Concrete Perimeter
- Roof: Fiberglass,Shingle
Condition
- Year built: 1967
Community & HOA
Location
- Region: Wynyard
Financial & listing details
- Price per square foot: C$211/sqft
- Annual tax amount: C$2,410
- Date on market: 9/24/2026
- Ownership: Freehold
Price history
| Date | Event | Price |
|---|---|---|
| 9/24/2026 | Listed for sale | C$219,900C$211/sqft |
Source: Saskatchewan REALTORS® Association #SK049398 Report a problem | ||
Public tax history
Tax history is unavailable.
Climate risks
Neighborhood: S0A
Nearby schools
GreatSchools rating
No schools nearby
We couldn't find any schools near this home.
Similar homes
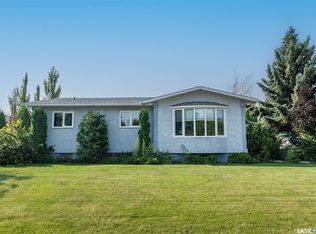
- C$229,9005 bd2 ba814 sqft404 6th Street E, Wynyard, SK S0A 4T0For Sale
 MLS ID #SK049551, Denette Bergquist, eXp Realty. Saskatchewan REALTORS® Association
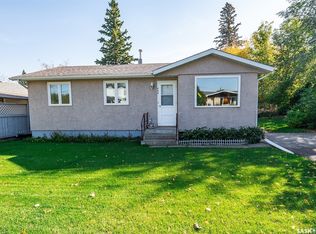
 - C$234,9004 bd2 ba988 sqft507 6th Street E, Wynyard, SK S0A 4T0For Sale
 MLS ID #SK044918, Jesse Kazakoff, Century 21 Fusion. Saskatchewan REALTORS® Association
 - C$249,0004 bd2 ba1k sqft407 5th Street E, Wynyard, SK S0A 4T0For Sale
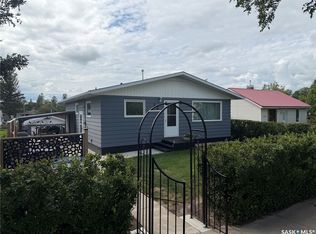 MLS ID #SK044685, Jeff Alstad, Century 21 Fusion. Saskatchewan REALTORS® Association
 - C$328,0004 bd3 ba1.4k sqft408A Miller Crescent, Wynyard, SK S0A 4T0For Sale
 MLS ID #SK049767, Denette Bergquist, eXp Realty. Saskatchewan REALTORS® Association
