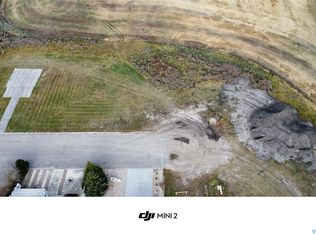
Welcome to this spacious 1,472 sq. ft. home tucked away on a quiet cul-de-sac and backing directly onto the Wynyard Coulee. With no neighbours behind and the creek running through the town just beyond your backyard, this property offers a peaceful setting with mature trees and plenty of privacy.
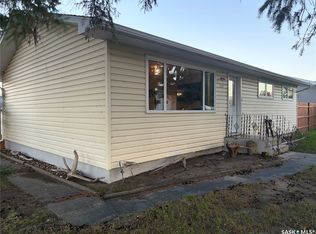
Step outside onto the composite back deck and enjoy the well-treed yard, complete with a bunkhouse and two storage sheds. Out front, established brickwork adds character and offers plenty of potential with a little care and attention.
Inside, the main floor features three bedrooms, including a primary bedroom with a 2-piece ensuite, plus a full bathroom and convenient main-floor laundry. The large kitchen offers plenty of room for an eat-in area, along with a separate formal dining room. Beautiful oak doors connect the dining room to the spacious living room, where a vaulted ceiling creates an open and inviting feel. Hardwood flooring runs throughout much of the main level.
The basement provides even more living space with a large family room, a bedroom currently used as an office, a full bathroom featuring a tiled walk-in shower, and an abundance of storage. Unique touches throughout the home, including built-in stair lighting, add extra character.
With its generous floor plan, private creek-side setting, mature yard and quiet cul-de-sac location, this is a unique Wynyard property with plenty of space both inside and out.
Active
C$328,000
408A Miller Crescent, Wynyard, SK S0A 4T0
4beds
3baths
1,472sqft
Single Family Residence
Built in 1988
8,568 Square Feet Lot
$-- Zestimate®
C$223/sqft
C$-- HOA
What's special
- 2 days
- 3
- 0
Zillow last checked:
Listing updated:
Listed by:
Denette Bergquist,
eXp Realty
Source: Saskatchewan REALTORS® Association,MLS®#: SK049767Originating MLS®#: Saskatchewan REALTORS Association
Facts & features
Interior
Bedrooms & bathrooms
- Bedrooms: 4
- Bathrooms: 3
Primary bedroom
- Description: Flooring: Hardwood
- Level: Main
- Dimensions: 11.10 x 12.10
Bedroom
- Description: Flooring: Hardwood
- Level: Main
- Dimensions: 10.80 x 10.00
Bedroom
- Description: Flooring: Hardwood
- Level: Main
- Dimensions: 10.60 x 9.11
Bedroom
- Description: Flooring: Carpet
- Level: Basement
- Dimensions: 12.11 x 10.11
Other
- Description: Flooring: Linoleum
- Features: Two Piece Bathroom
- Level: Main
- Dimensions: 7.90 x 2.70
Bathroom
- Description: Flooring: Linoleum
- Features: Four Piece Bathroom
- Level: Main
- Dimensions: 7.11 x 4.10
Bathroom
- Description: Flooring: Linoleum
- Features: Four Piece Bathroom
- Level: Basement
- Dimensions: 12.40 x 7.10
Bonus room
- Description: Flooring: Carpet
- Level: Basement
- Dimensions: 11.00 x 12.10
Dining room
- Description: Flooring: Linoleum
- Level: Main
- Dimensions: 15.40 x 7.70
Dining room
- Description: Flooring: Hardwood
- Level: Main
- Dimensions: 8.11 x 13.70
Family room
- Description: Flooring: Carpet
- Level: Basement
- Dimensions: 22.60 x 26.40
Kitchen
- Description: Flooring: Linoleum
- Level: Main
- Dimensions: 9.90 x 13.20
Laundry
- Description: Flooring: Linoleum
- Level: Main
- Dimensions: 5.70 x 5.00
Living room
- Description: Flooring: Hardwood
- Level: Main
- Dimensions: 13.30 x 19.10
Porch
- Description: Flooring: Hardwood
- Level: Main
- Dimensions: 8.50 x 4.10
Storage room
- Description: Flooring: Carpet
- Level: Basement
- Dimensions: 7.60 x 12.11
Storage room
- Description: Flooring: Concrete
- Level: Basement
- Dimensions: 9.90 x 7.80
Utility room
- Description: Flooring: Concrete
- Level: Basement
- Dimensions: 12.30 x 13.00
Heating
- Forced Air, Natural Gas
Cooling
- Central Air
Appliances
- Included: Gas Water Heater, Water Softener, Dryer, Dishwasher, Stove, Washer
Features
- Kitchen Exhaust Fan
- Basement: Full,Finished,Sump Pump
- Number of fireplaces: 3
- Fireplace features: Electric
Interior area
- Total interior livable area: 1,472 sqft
Property
Parking
- Total spaces: 2
- Parking features: Driveway, Gravel, No Garage
- Has uncovered spaces: Yes
- Details: Gravel Drive,
Features
- Patio & porch: Deck
Lot
- Size: 8,568 Square Feet
- Dimensions: 63.84
- Features: Cul-De-Sac, Irregular Lot, Back Yard, Trees
Details
- Additional structures: Shed(s)
Construction
Type & style
- Home type: SingleFamily
- Architectural style: Bungalow Raised
- Property subtype: Single Family Residence
Materials
- Roof: Asphalt,Shingle
Condition
- Year built: 1988
Community & HOA
Location
- Region: Wynyard
Financial & listing details
- Price per square foot: C$223/sqft
- Annual tax amount: C$3,179
- Date on market: 9/28/2026
- Ownership: Freehold
Price history
| Date | Event | Price |
|---|---|---|
| 9/28/2026 | Listed for sale | C$328,000C$223/sqft |
Source: Saskatchewan REALTORS® Association #SK049767 Report a problem | ||
Public tax history
Tax history is unavailable.
Climate risks
Neighborhood: S0A
Nearby schools
GreatSchools rating
No schools nearby
We couldn't find any schools near this home.
Similar homes
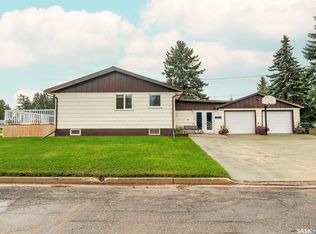
- C$335,0004 bd3 ba1.2k sqft301 9th Street E, Wynyard, SK S0A 4T0For Sale
 MLS ID #SK048443, Denette Bergquist, eXp Realty. Saskatchewan REALTORS® Association
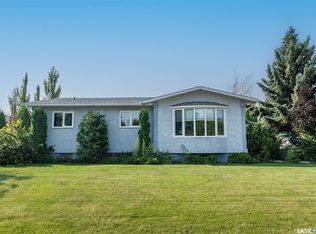
 - C$368,0005 bd2 ba1.3k sqft302 7th Street E, Wynyard, SK S0A 4T0For Sale
 MLS ID #SK043610, Denette Bergquist, eXp Realty. Saskatchewan REALTORS® Association
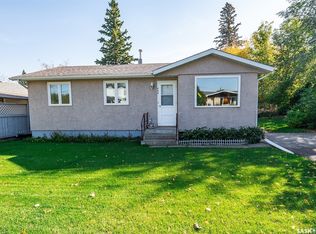
 - C$229,9005 bd2 ba814 sqft404 6th Street E, Wynyard, SK S0A 4T0For Sale
 MLS ID #SK049551, Denette Bergquist, eXp Realty. Saskatchewan REALTORS® Association
 - C$219,9004 bd1 ba1k sqft502 6th Street E, Wynyard, SK S0A 4T0For Sale
 MLS ID #SK049398, Jesse Kazakoff, Century 21 Fusion. Saskatchewan REALTORS® Association
