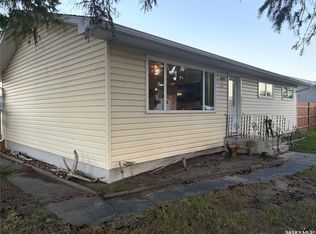
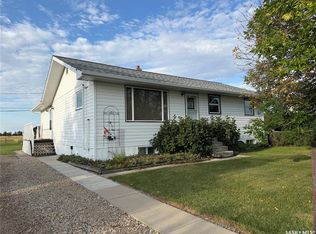
Welcome to this beautifully maintained bungalow located in the progressive and growing community of Wynyard, Saskatchewan, just a convenient commute to the BHP Jansen Potash Mine. Wynyard continues to attract young families with its excellent schools, recreation facilities, healthcare services, shopping, golf course, and welcoming small-town atmosphere. This move-in ready home offers 988 sq. ft. (including the attractive bay window addition) and features three bedrooms on the main floor, a full 4-piece bathroom, and a convenient 2-piece bathroom in the basement that is already plumbed for a future shower. The bright, modern kitchen was professionally renovated by Superior Cabinets in 2013, while numerous additional updates include new flooring (2013), a Bath Fitter bathroom renovation (2013), shingles (2010), windows (2012–18), hot water heater (2024), and central air conditioning for year-round comfort. The attractive brick exterior provides timeless curb appeal and low-maintenance living. Outside, you'll appreciate the spacious 50' × 120' lot featuring two storage sheds, a 14' × 10' gazebo, patio block seating area, mature landscaping, and plenty of room to build the garage or workshop you've always wanted. Whether you're a first-time buyer, young family, or someone looking to downsize without sacrificing outdoor space, this property offers tremendous value in one of east-central Saskatchewan's most sought-after communities.
Active
C$234,900
507 6th STREET E, Wynyard, SK S0A 4T0
4beds
2baths
988sqft
Single Family Residence
Built in 1972
5,998 Square Feet Lot
$-- Zestimate®
C$238/sqft
C$-- HOA
What's special
Beautifully maintained bungalowAttractive bay window additionBright modern kitchenAttractive brick exteriorTimeless curb appealLow-maintenance livingTwo storage sheds
- 50 days
- 7
- 0
Zillow last checked:
Listing updated:
Listed by:
Jesse Kazakoff,
Century 21 Fusion
Source: Saskatchewan REALTORS® Association,MLS®#: SK044918Originating MLS®#: Saskatchewan REALTORS® Association
Facts & features
Interior
Bedrooms & bathrooms
- Bedrooms: 4
- Bathrooms: 2
Primary bedroom
- Features: Room Floor: Laminate
- Level: Main
- Area: 129.18 Square Feet
- Dimensions: 11.10x10.11
Bedroom
- Features: Room Floor: Laminate
- Level: Main
- Area: 90.65 Square Feet
- Dimensions: 8.11x10.2
Bedroom
- Features: Room Floor: Laminate
- Level: Main
- Area: 86.43 Square Feet
- Dimensions: 10.7x8.2
Bedroom
- Features: Room Floor: Vinyl
- Level: Basement
- Area: 89.78 Square Feet
- Dimensions: 8.5x10.8
Other
- Features: Room Floor: Vinyl
- Level: Basement
- Area: 55 Square Feet
- Dimensions: 7.4x7.6
Other
- Features: Room Floor: Vinyl tile
- Level: Main
- Area: 53.26 Square Feet
- Dimensions: 4.11x10.10
Family room
- Features: Room Floor: Concrete
- Level: Basement
- Area: 207.94 Square Feet
- Dimensions: 16.5x12.8
Foyer
- Features: Room Floor: Vinyl tile
- Level: Main
- Area: 13.44 Square Feet
- Dimensions: 3.9x3.7
Other
- Features: Room Floor: Vinyl tile
- Level: Main
- Area: 171.53 Square Feet
- Dimensions: 10.10x15.10
Laundry
- Features: Room Floor: Concrete
- Level: Basement
- Area: 114.67 Square Feet
- Dimensions: 10.8x10.9
Living room
- Features: Room Floor: Laminate
- Level: Main
- Area: 202 Square Feet
- Dimensions: 16.10x12
Other
- Features: Room Floor: Concrete
- Level: Basement
- Area: 214.1 Square Feet
- Dimensions: 10.9x19.11
Storage
- Features: Room Floor: Concrete
- Level: Basement
- Area: 82.5 Square Feet
- Dimensions: 10x8.3
Heating
- Forced Air, Natural Gas
Cooling
- Central Air
Appliances
- Included: Water Heater, Gas Water Heater, Water Softener, Dryer, Freezer, Refrigerator, Microwave Hood Fan, Reverse Osmosis System, Stove, Washer
Features
- Windows: Window Treatments
- Basement: Full,Block
- Has fireplace: No
Interior area
- Total structure area: 988
- Total interior livable area: 988 sqft
Property
Parking
- Total spaces: 2
- Parking features: No Garage, Concrete Driveway
- Has uncovered spaces: Yes
Features
- Patio & porch: Patio
- Exterior features: Lawn Back, Lawn Front
- Frontage length: 50.00
Lot
- Size: 5,998 Square Feet
- Dimensions: 120
- Features: Rectangular Lot, Trees/Shrubs
Details
- Additional structures: Shed(s)
- Other equipment: Satellite Dish
Construction
Type & style
- Home type: SingleFamily
- Architectural style: Bungalow
- Property subtype: Single Family Residence
Materials
- Rock Imitation, Siding, Vinyl Siding
- Roof: Fiberglass
Condition
- Year built: 1972
Community & HOA
Location
- Region: Wynyard
Financial & listing details
- Price per square foot: C$238/sqft
- Annual tax amount: C$2,206
- Date on market: 8/7/2026
- Ownership: Freehold
Price history
| Date | Event | Price |
|---|---|---|
| 8/7/2026 | Listed for sale | C$234,900C$238/sqft |
Source: Saskatchewan REALTORS® Association #SK044918 Report a problem | ||
Public tax history
Tax history is unavailable.
Climate risks
Neighborhood: S0A
Nearby schools
GreatSchools rating
No schools nearby
We couldn't find any schools near this home.


Similar homes
- C$249,0004 bd2 ba1k sqft407 5th STREET E, Wynyard, SK S0A 4T0For Sale
 MLS ID #SK044685, Jeff Alstad, Century 21 Fusion. Saskatchewan REALTORS® Association
 - C$335,0004 bd3 ba1.2k sqft301 9th STREET E, Wynyard, SK S0A 4T0For Sale
 MLS ID #SK048443, Denette Bergquist, eXp Realty. Saskatchewan REALTORS® Association
 - C$247,0003 bd2 ba1.4k sqft301 Tesky CRESCENT, Wynyard, SK S0A 4T0For Sale
 MLS ID #SK038391, Denette Bergquist, eXp Realty. Saskatchewan REALTORS® Association
 - C$170,0003 bd2 ba1.2k sqft2 Railway AVENUE, Dafoe, SK S0K 1C0For Sale
 MLS ID #SK047549, Denette Bergquist, eXp Realty. Saskatchewan REALTORS® Association
