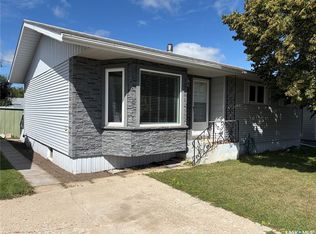
Welcome to 301 9th Street East in Wynyard! This bright and welcoming home offers a functional layout with plenty of space for the whole family. The main floor features three bedrooms, a full bathroom, plus a convenient 2-piece ensuite off the primary bedroom. Main-floor laundry adds to the practicality of the home. The renovated kitchen has been opened up to the dining and living areas, creating a spacious open-concept layout filled with natural light. The kitchen features under-cabinet lighting, a pantry and plenty of space for everyday living and entertaining. Direct access from the kitchen leads into the attached heated garage. An open breezeway area off the garage creates a great sheltered spot to relax while staying protected from the weather. Patio doors lead from this area to the outdoor patio and yard, making it easy to enjoy both indoor and outdoor living. Downstairs, the partially finished basement offers even more usable space with a family room, office area, additional bedroom, bathroom and plenty of storage. Situated on a corner lot, the property offers room for a garden, outdoor entertaining or simply relaxing and enjoying your own space. With its renovated kitchen, bright open-concept layout, main-floor laundry, heated garage, sheltered breezeway and flexible basement space, 301 9th Street East is a comfortable and practical home ready for its next owners.
Active
C$335,000
301 9th STREET E, Wynyard, SK S0A 4T0
4beds
3baths
1,232sqft
Single Family Residence
Built in 1973
8,999 Square Feet Lot
$-- Zestimate®
C$272/sqft
C$-- HOA
What's special
Bright and welcoming homeMain-floor laundryRenovated kitchenUnder-cabinet lightingCorner lot
- 1 day
- 4
- 0
Zillow last checked:
Listing updated:
Listed by:
Denette Bergquist,
eXp Realty
Source: Saskatchewan REALTORS® Association,MLS®#: SK048443Originating MLS®#: Saskatchewan REALTORS® Association
Facts & features
Interior
Bedrooms & bathrooms
- Bedrooms: 4
- Bathrooms: 3
Bedroom
- Features: Room Floor: Laminate
- Level: Main
- Area: 125.61 Square Feet
- Dimensions: 11.4x11.1
Bedroom
- Features: Room Floor: Laminate
- Level: Main
- Area: 111.98 Square Feet
- Dimensions: 10.5x10.9
Bedroom
- Features: Room Floor: Laminate
- Level: Main
- Area: 93.38 Square Feet
- Dimensions: 9.11x9.5
Bedroom
- Features: Room Floor: Carpet
- Level: Basement
- Area: 111.15 Square Feet
- Dimensions: 12.7x8.10
Other
- Features: Room Floor: Linoleum
- Level: Main
- Area: 29.33 Square Feet
- Dimensions: 4.0x7.4
Other
- Features: Room Floor: Linoleum
- Level: Basement
- Area: 33.86 Square Feet
- Dimensions: 3.10x8.10
Other
- Features: Room Floor: Linoleum
- Level: Main
- Area: 47.13 Square Feet
- Dimensions: 7.3x6.6
Kitchen
- Features: Room Floor: Laminate
- Level: Main
- Area: 216 Square Feet
- Dimensions: 13.6x16.0
Living room
- Features: Room Floor: Laminate
- Level: Main
- Area: 232.28 Square Feet
- Dimensions: 18.10x12.4
Living room
- Features: Room Floor: Concrete
- Level: Basement
- Area: 464.14 Square Feet
- Dimensions: 18.1x25.8
Office
- Features: Room Floor: Concrete
- Level: Basement
- Area: 62.5 Square Feet
- Dimensions: 10.5x6.0
Storage
- Features: Room Floor: Concrete
- Level: Basement
- Area: 179.83 Square Feet
- Dimensions: 13.10x13.0
Utility room
- Features: Room Floor: Concrete
- Level: Basement
- Area: 88.61 Square Feet
- Dimensions: 9.8x9.2
Heating
- Forced Air, Natural Gas
Cooling
- Central Air
Appliances
- Included: Water Heater, Gas Water Heater, Water Softener, Dishwasher Built In, Dryer, Refrigerator, Microwave Hood Fan, Reverse Osmosis System, Stove, Washer
Features
- Central Vac Attached, Central Vac Attachments
- Windows: Window Treatments
- Basement: Full,Partially Finished,Block
- Has fireplace: No
Interior area
- Total structure area: 1,232
- Total interior livable area: 1,232 sqft
Property
Parking
- Total spaces: 3
- Parking features: 2 Car Attached, Garage Door Opnr/Control(S), Heated Garage, Concrete Driveway
- Attached garage spaces: 2
- Has uncovered spaces: Yes
- Details: Parking Size: 24.0x24.0
Features
- Patio & porch: Deck, Patio
- Exterior features: Lawn Front
- Frontage length: 74.96
Lot
- Size: 8,999 Square Feet
- Dimensions: 119.88
- Features: Corner Lot
Construction
Type & style
- Home type: SingleFamily
- Architectural style: Bungalow
- Property subtype: Single Family Residence
Materials
- Siding
- Roof: Asphalt
Condition
- Year built: 1973
Community & HOA
Location
- Region: Wynyard
Financial & listing details
- Price per square foot: C$272/sqft
- Annual tax amount: C$2,398
- Date on market: 9/14/2026
- Ownership: Freehold
Price history
| Date | Event | Price |
|---|---|---|
| 9/14/2026 | Listed for sale | C$335,000C$272/sqft |
Source: Saskatchewan REALTORS® Association #SK048443 Report a problem | ||
Public tax history
Tax history is unavailable.
Climate risks
Neighborhood: S0A
Nearby schools
GreatSchools rating
No schools nearby
We couldn't find any schools near this home.
Similar homes
- C$382,0005 bd2 ba1.3k sqft302 7th STREET E, Wynyard, SK S0A 4T0For Sale
 MLS ID #SK043610, Denette Bergquist, eXp Realty. Saskatchewan REALTORS® Association
 - C$249,0004 bd2 ba1k sqft407 5th STREET E, Wynyard, SK S0A 4T0For Sale
 MLS ID #SK044685, Jeff Alstad, Century 21 Fusion. Saskatchewan REALTORS® Association
 - C$234,9004 bd2 ba988 sqft507 6th STREET E, Wynyard, SK S0A 4T0For Sale
 MLS ID #SK044918, Jesse Kazakoff, Century 21 Fusion. Saskatchewan REALTORS® Association
 - C$214,0003 bd1 ba1.1k sqft213 9th STREET E, Wynyard, SK S0A 4T0For Sale
 MLS ID #SK036020, Jeff Alstad, Century 21 Fusion. Saskatchewan REALTORS® Association
