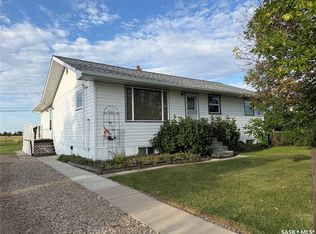
Welcome to this bright and inviting 1,016 sq. ft. home in Wynyard! Freshly painted throughout, with shingles replaced just a month ago and fresh landscaping, this property offers a welcoming feel from the moment you arrive. Step inside to a spacious entryway/mudroom, providing plenty of room for coats, boots, and everyday essentials. The convenient 3-piece bathroom features a shower and laundry area. The kitchen offers an abundance of counter and cabinet space, along with an additional storage closet, making it both functional and inviting. The home features two bedrooms plus a versatile den that could be used as an additional sleeping area, home office, or hobby room (den does not have a window). Outside, you'll appreciate the generous parking space and refreshed landscaping. Whether you're a first-time buyer, looking to downsize, or searching for an investment property, this home is worth a look! Sellers are Realtors
Active
C$164,000
212 5th Street E, Wynyard, SK S0A 4T0
2beds
1baths
1,016sqft
Single Family Residence
Built in 1960
-- sqft lot
$-- Zestimate®
C$161/sqft
C$-- HOA
What's special
Freshly painted throughoutFresh landscapingAdditional storage closetTwo bedroomsVersatile denGenerous parking spaceRefreshed landscaping
- 5 days
- 1
- 0
Zillow last checked:
Listing updated:
Listed by:
Denette Bergquist,
eXp Realty
Source: Saskatchewan REALTORS® Association,MLS®#: SK049524Originating MLS®#: Saskatchewan REALTORS Association
Facts & features
Interior
Bedrooms & bathrooms
- Bedrooms: 2
- Bathrooms: 1
Bedroom
- Description: Flooring: Carpet
- Level: Main
- Dimensions: 15.00 x 7.10
Bedroom
- Description: Flooring: Carpet
- Level: Main
- Dimensions: 13.90 x 10.40
Bathroom
- Description: Flooring: Linoleum
- Level: Main
- Dimensions: 12.00 x 6.60
Den
- Description: Flooring: Carpet
- Level: Main
- Dimensions: 11.11 x 8.60
Kitchen
- Description: Flooring: Linoleum
- Level: Main
- Dimensions: 5.11 x 13.50
Kitchen
- Description: Flooring: Linoleum
- Level: Main
- Dimensions: 7.60 x 8.50
Living room
- Description: Flooring: Laminate
- Level: Main
- Dimensions: 12.10 x 14.40
Other
- Description: Flooring: Laminate
- Level: Main
- Dimensions: 12.00 x 4.11
Porch
- Description: Flooring: Linoleum
- Level: Main
- Dimensions: 6.10 x 7.50
Heating
- Forced Air, Natural Gas
Cooling
- Central Air
Appliances
- Included: Gas Water Heater, Dryer, Refrigerator, Stove, Washer
Features
- Window Treatments
- Windows: Window Treatments
- Basement: Crawl Space,Unfinished
Interior area
- Total interior livable area: 1,016 sqft
Property
Parking
- Total spaces: 3
- Parking features: Driveway, Gravel, No Garage
- Has uncovered spaces: Yes
- Details: Gravel Drive,
Features
- Patio & porch: Patio
Lot
- Features: Back Yard, Front Yard
Construction
Type & style
- Home type: SingleFamily
- Architectural style: Bungalow
- Property subtype: Single Family Residence
Materials
- Foundation: Cellar
- Roof: Asphalt,Shingle
Condition
- Year built: 1960
Community & HOA
Location
- Region: Wynyard
Financial & listing details
- Price per square foot: C$161/sqft
- Annual tax amount: C$1,976
- Date on market: 9/25/2026
- Ownership: Freehold
Price history
| Date | Event | Price |
|---|---|---|
| 9/25/2026 | Listed for sale | C$164,000C$161/sqft |
Source: Saskatchewan REALTORS® Association #SK049524 Report a problem | ||
Public tax history
Tax history is unavailable.
Climate risks
Neighborhood: S0A
Nearby schools
GreatSchools rating
No schools nearby
We couldn't find any schools near this home.
Similar homes
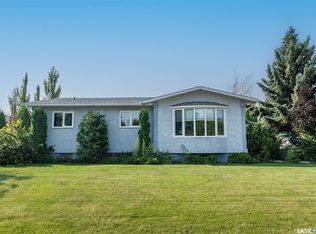
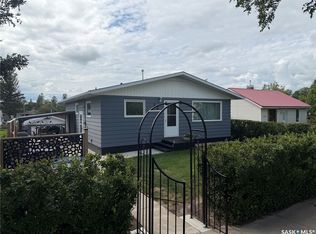
- C$219,9004 bd1 ba1k sqft502 6th Street E, Wynyard, SK S0A 4T0For Sale
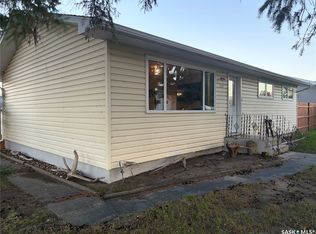 MLS ID #SK049398, Jesse Kazakoff, Century 21 Fusion. Saskatchewan REALTORS® Association
 - C$229,9005 bd2 ba814 sqft404 6th Street E, Wynyard, SK S0A 4T0For Sale
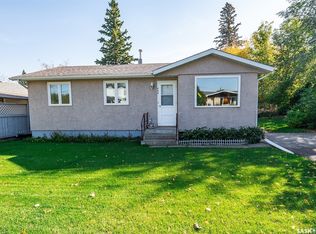 MLS ID #SK049551, Denette Bergquist, eXp Realty. Saskatchewan REALTORS® Association
 - C$234,9004 bd2 ba988 sqft507 6th Street E, Wynyard, SK S0A 4T0For Sale
 MLS ID #SK044918, Jesse Kazakoff, Century 21 Fusion. Saskatchewan REALTORS® Association
 - C$170,0003 bd2 ba1.2k sqft2 Railway Avenue, SK S0K 1C0For Sale
 MLS ID #SK047549, Denette Bergquist, eXp Realty. Saskatchewan REALTORS® Association
