Welcome to this well-cared-for 814 sq. ft. home in Wynyard! Offering more space than meets the eye, this property features 5 bedrooms, 2 bathrooms, and a fully finished basement. The main floor offers an open-concept kitchen and living room, creating a comfortable and functional space for everyday living. Three bedrooms and a full bathroom complete the main level. Downstairs, you'll find a spacious additional living room, two bedrooms, a bathroom, utility room, and plenty of storage space. Outside, enjoy a cozy backyard patio surrounded by established apple, Saskatoon, and chokecherry trees, along with garden space for those who enjoy growing their own produce. A detached double garage at the back provides excellent parking and storage, while the front driveway offers additional off-street parking. This well-maintained property offers a great combination of indoor living space, outdoor enjoyment, and practical features. Whether you're a first-time buyer, growing family, or looking for an investment property, this home is worth a look!
Active
C$229,900
404 6th STREET E, Wynyard, SK S0A 4T0
5beds
2baths
814sqft
Single Family Residence
Built in 1966
5,998 Square Feet Lot
$-- Zestimate®
C$282/sqft
C$-- HOA
What's special
Fully finished basementUtility roomPlenty of storage spaceCozy backyard patioGarden spaceDetached double garage
- 1 day
- 2
- 1
Zillow last checked:
Listing updated:
Listed by:
Denette Bergquist,
eXp Realty
Source: Saskatchewan REALTORS® Association,MLS®#: SK049551Originating MLS®#: Saskatchewan REALTORS® Association
Facts & features
Interior
Bedrooms & bathrooms
- Bedrooms: 5
- Bathrooms: 2
Bedroom
- Features: Room Floor: Carpet
- Level: Main
- Area: 71.69 Square Feet
- Dimensions: 7.5x9.8
Bedroom
- Features: Room Floor: Carpet
- Level: Main
- Area: 110.21 Square Feet
- Dimensions: 11.6x9.7
Bedroom
- Features: Room Floor: Carpet
- Level: Main
- Area: 101.5 Square Feet
- Dimensions: 10.6x9.8
Bedroom
- Features: Room Floor: Carpet
- Level: Basement
- Area: 115.45 Square Feet
- Dimensions: 10.5x11.1
Bedroom
- Features: Room Floor: Carpet
- Level: Basement
- Area: 72.32 Square Feet
- Dimensions: 6.10x10.7
Other
- Features: Room Floor: Carpet
- Level: Basement
- Area: 29.94 Square Feet
- Dimensions: 6.5x4.8
Other
- Features: Room Floor: Linoleum
- Level: Main
- Area: 46.72 Square Feet
- Dimensions: 4.10x9.8
Dining room
- Features: Room Floor: Linoleum
- Level: Main
- Area: 60.96 Square Feet
- Dimensions: 9.6x6.5
Kitchen
- Features: Room Floor: Linoleum
- Level: Main
- Area: 76 Square Feet
- Dimensions: 9.6x8.0
Living room
- Features: Room Floor: Carpet
- Level: Main
- Area: 212.65 Square Feet
- Dimensions: 14.5x14.9
Living room
- Features: Room Floor: Carpet
- Level: Basement
- Area: 214.41 Square Feet
- Dimensions: 20.7x10.5
Utility room
- Features: Room Floor: Concrete
- Level: Basement
- Area: 166.25 Square Feet
- Dimensions: 11.1x15.0
Heating
- Forced Air, Natural Gas
Cooling
- Central Air
Appliances
- Included: Water Heater, Gas Water Heater, Water Softener, Dryer, Freezer, Refrigerator, Stove, Washer
Features
- Windows: Window Treatments
- Basement: Full,Finished,Concrete
- Has fireplace: No
Interior area
- Total structure area: 814
- Total interior livable area: 814 sqft
Property
Parking
- Total spaces: 1
- Parking features: 2 Car Detached, Garage Door Opnr/Control(S), Asphalt
- Garage spaces: 2
- Details: Parking Size: 28.0x24.0
Features
- Patio & porch: Patio
- Exterior features: Garden, Lawn Back, Lawn Front
- Frontage length: 49.96
Lot
- Size: 5,998 Square Feet
- Dimensions: 119.91
- Features: Trees/Shrubs
Construction
Type & style
- Home type: SingleFamily
- Architectural style: Bungalow
- Property subtype: Single Family Residence
Materials
- Stucco
- Roof: Asphalt
Condition
- Year built: 1966
Community & HOA
Location
- Region: Wynyard
Financial & listing details
- Price per square foot: C$282/sqft
- Annual tax amount: C$2,283
- Date on market: 9/25/2026
- Ownership: Freehold
Price history
| Date | Event | Price |
|---|---|---|
| 9/25/2026 | Listed for sale | C$229,900C$282/sqft |
Source: Saskatchewan REALTORS® Association #SK049551 Report a problem | ||
Public tax history
Tax history is unavailable.
Climate risks
Neighborhood: S0A
Nearby schools
GreatSchools rating
No schools nearby
We couldn't find any schools near this home.

Similar homes
- C$219,9004 bd1 ba1k sqft502 6th STREET E, Wynyard, SK S0A 4T0For Sale
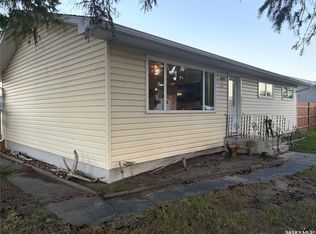 MLS ID #SK049398, Jesse Kazakoff, Century 21 Fusion. Saskatchewan REALTORS® Association
 - C$234,9004 bd2 ba988 sqft507 6th STREET E, Wynyard, SK S0A 4T0For Sale
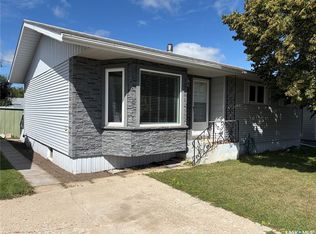 MLS ID #SK044918, Jesse Kazakoff, Century 21 Fusion. Saskatchewan REALTORS® Association
 - C$249,0004 bd2 ba1k sqft407 5th STREET E, Wynyard, SK S0A 4T0For Sale
 MLS ID #SK044685, Jeff Alstad, Century 21 Fusion. Saskatchewan REALTORS® Association
 - C$164,0002 bd1 ba1k sqft212 5th STREET E, Wynyard, SK S0A 4T0For Sale
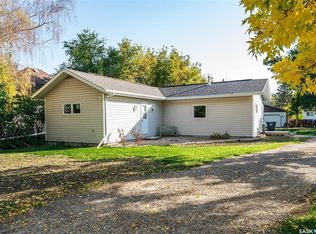 MLS ID #SK049524, Denette Bergquist, eXp Realty. Saskatchewan REALTORS® Association
