Welcome to 308 2nd Street East in Wynyard! This charming 1¾-storey home offers 3 bedrooms, plenty of character, and a fantastic location just a block from the elementary school, swimming pool, park, and downtown amenities. Situated on a spacious 75 x 120 lot, this property combines original charm with several important updates.
Step inside to a bright and inviting living room featuring hardwood floors, crown moulding, and a beautiful brick fireplace (non-functional). The functional kitchen with a convenient pass-through to the dining room. The dining room is full of character with its dark plank ceiling, exposed wood beams, pot lights, large windows, and patio doors leading to the east-facing deck. A 4-piece bathroom with laundry space completes the main floor.
Upstairs, you'll find three bedrooms plus a bonus den off one of the bedrooms, offering flexible space for a home office, playroom, or additional storage.
Several major updates have already been taken care of, including windows, siding, and exterior insulation in 2011, shingles in 2017, and a brand-new forced-air natural gas furnace and water heater installed within the past month. Additional features include a water softener and sump pump.
Outside, enjoy the generous yard with plenty of room for gardening, entertaining, or family activities. The property also features a storage shed and detached garage with a heated section.
With its central location, spacious lot, unique character, and valuable upgrades, this home has plenty to offer. Contact your REALTOR® today to arrange a viewing!
Active under contract
C$179,000
308 2nd Street E, Wynyard, SK S0A 4T0
3beds
1baths
1,564sqft
Single Family Residence
Built in 1914
2.07 Acres Lot
$-- Zestimate®
C$114/sqft
C$-- HOA
What's special
Hardwood floorsCrown mouldingBeautiful brick fireplaceFunctional kitchenDark plank ceilingExposed wood beamsPot lights
- 9 days
- 18
- 2
Zillow last checked:
Listing updated:
Listed by:
Denette Bergquist,
eXp Realty
Source: Saskatchewan REALTORS® Association,MLS®#: SK051348Originating MLS®#: Saskatchewan REALTORS Association
Facts & features
Interior
Bedrooms & bathrooms
- Bedrooms: 3
- Bathrooms: 1
Bedroom
- Description: Flooring: Laminate
- Level: Second
- Dimensions: 12.10 x 11.00
Bedroom
- Description: Flooring: Laminate
- Level: Second
- Dimensions: 12.11 x 7.50
Bedroom
- Description: Flooring: Laminate
- Level: Second
- Dimensions: 12.80 x 11.70
Bathroom
- Description: Flooring: Linoleum
- Level: Main
- Dimensions: 7.10 x 8.50
Den
- Description: Flooring: Laminate
- Level: Second
- Dimensions: 9.00 x 7.60
Dining room
- Description: Flooring: Vinyl
- Level: Main
- Dimensions: 11.70 x 21.40
Kitchen
- Description: Flooring: Vinyl
- Level: Main
- Dimensions: 12.10 x 10.11
Living room
- Description: Flooring: Hardwood
- Level: Main
- Dimensions: 21.40 x 12.40
Heating
- Forced Air, Natural Gas
Appliances
- Included: Electric Water Heater, Water Softener, Dishwasher, Refrigerator, Stove, Tankless Water Heater
Features
- Basement: Block,Partial,Unfinished,Sump Pump
Interior area
- Total interior livable area: 1,564 sqft
Property
Parking
- Total spaces: 2
- Parking features: Concrete, Driveway, Detached, Two Car Garage, Heated Garage
- Garage spaces: 2
- Has uncovered spaces: Yes
- Details: Concrete Drive,
Features
- Patio & porch: Deck
Lot
- Size: 2.07 Acres
- Dimensions: 75.00 x 120
- Features: Back Yard, Front Yard, Trees
Details
- Additional structures: Shed(s)
Construction
Type & style
- Home type: SingleFamily
- Property subtype: Single Family Residence
Materials
- Vinyl Siding
- Foundation: Concrete Perimeter
- Roof: Asphalt,Shingle
Condition
- Year built: 1914
Community & HOA
Location
- Region: Wynyard
Financial & listing details
- Price per square foot: C$114/sqft
- Annual tax amount: C$2,009
- Date on market: 10/16/2026
- Ownership: Freehold
Price history
| Date | Event | Price |
|---|---|---|
| 10/25/2026 | Contingent | C$179,000C$114/sqft |
Source: Saskatchewan REALTORS® Association #SK051348 Report a problem | ||
| 10/17/2026 | Listed for sale | C$179,000C$114/sqft |
Source: Saskatchewan REALTORS® Association #SK051348 Report a problem | ||
Public tax history
Tax history is unavailable.
Climate risks
Neighborhood: S0A
Nearby schools
GreatSchools rating
No schools nearby
We couldn't find any schools near this home.
Similar homes
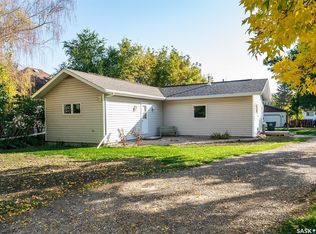
- C$216,9004 bd1 ba1k sqft502 6th Street E, Wynyard, SK S0A 4T0For Sale
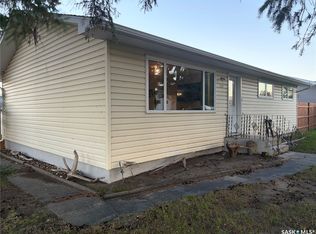 MLS ID #SK049398, Jesse Kazakoff, Century 21 Fusion. Saskatchewan REALTORS® Association
- C$229,9004 bd2 ba988 sqft507 6th Street E, Wynyard, SK S0A 4T0For Sale
 MLS ID #SK044918, Jesse Kazakoff, Century 21 Fusion. Saskatchewan REALTORS® Association
- C$249,0004 bd2 ba1k sqft407 5th Street E, Wynyard, SK S0A 4T0For Sale
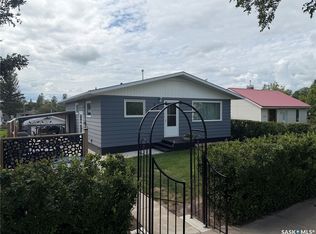 MLS ID #SK044685, Jeff Alstad, Century 21 Fusion. Saskatchewan REALTORS® Association
- C$89,9002 bd1 ba948 sqft309 5th Street E, Wynyard, SK S0A 4T0For Sale
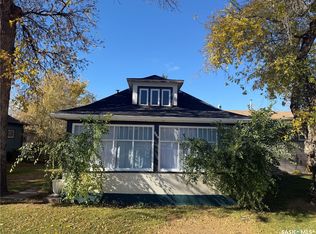 MLS ID #SK050757, Jeff Alstad, Century 21 Fusion. Saskatchewan REALTORS® Association
