Welcome to 512 9th Street East — a well-cared-for home offering comfortable living, functional space, and a thoughtful layout perfect for families, downsizers, or anyone looking for a move-in ready property in great condition. The main floor features 3 bedrooms and 1 full bathroom, along with the added convenience of a 2-piece ensuite off the primary bedroom, complete with a pocket door leading to the laundry area for practical everyday living. The bright kitchen offers plenty of natural light, warm oak cabinetry, and a functional layout with ample workspace and storage. Just off the kitchen, step onto the covered east-facing deck, an ideal spot to enjoy your morning coffee or relax while overlooking the yard. The spacious living room is filled with natural light, creating a warm and inviting atmosphere for entertaining or everyday family life. Downstairs, the finished basement expands your living space with an additional bedroom, a large family room, and a 3-piece bathroom, making it perfect for guests, teens, or extra room to spread out. A standout feature is the storage/work area complete with kitchen cabinets and closet space — ideal for crafting, hobbies, a workshop, or organized storage. There is also a cold room tucked under the stairs for preserving garden produce or extra storage needs. Outside, enjoy a fenced yard, garden area, and patio space, creating a private and functional outdoor retreat. From top to bottom, this home has been exceptionally maintained and is ready for its next owners to move in and enjoy. Call today to schedule your private viewing!
Active
C$234,000
512 9th STREET E, Wynyard, SK S0A 4T0
4beds
3baths
1,092sqft
Single Family Residence
Built in 1980
7,370 Square Feet Lot
$-- Zestimate®
C$214/sqft
C$-- HOA
What's special
Bright kitchenPlenty of natural lightWarm oak cabinetryCovered east-facing deckFenced yardGarden areaPatio space
- 45 days |
- 7 |
- 1 |
Zillow last checked:
Listing updated:
Listed by:
Denette Bergquist,
eXp Realty
Source: Saskatchewan REALTORS® Association,MLS®#: SK037120Originating MLS®#: Saskatchewan REALTORS® Association
Facts & features
Interior
Bedrooms & bathrooms
- Bedrooms: 4
- Bathrooms: 3
Bedroom
- Features: Room Floor: Carpet
- Level: Main
- Area: 88.23 Square Feet
- Dimensions: 8.9x10.1
Bedroom
- Features: Room Floor: Carpet
- Level: Main
- Area: 88.33 Square Feet
- Dimensions: 10.0x8.10
Bedroom
- Features: Room Floor: Carpet
- Level: Main
- Area: 87.5 Square Feet
- Dimensions: 10x8.9
Bedroom
- Features: Room Floor: Carpet
- Level: Basement
- Area: 165.94 Square Feet
- Dimensions: 8.7x19.4
Other
- Features: Room Floor: Linoleum
- Level: Main
- Area: 18.44 Square Feet
- Dimensions: 6.11x2.8
Other
- Features: Room Floor: Linoleum
- Level: Basement
- Area: 43.33 Square Feet
- Dimensions: 6.6x6.8
Other
- Features: Room Floor: Linoleum
- Level: Main
- Area: 40.56 Square Feet
- Dimensions: 8.3x4.11
Kitchen
- Features: Room Floor: Linoleum
- Level: Main
- Area: 221.43 Square Feet
- Dimensions: 12.5x17.10
Laundry
- Features: Room Floor: Linoleum
- Level: Main
- Area: 35.16 Square Feet
- Dimensions: 5.1x6.11
Living room
- Features: Room Floor: Carpet
- Level: Main
- Area: 214.48 Square Feet
- Dimensions: 17.9x12.1
Living room
- Features: Room Floor: Carpet
- Level: Basement
- Area: 219 Square Feet
- Dimensions: 18x12.2
Recreation room
- Features: Room Floor: Carpet
- Level: Basement
- Area: 35.49 Square Feet
- Dimensions: 2.11x12.2
Storage
- Features: Room Floor: Linoleum
- Level: Basement
- Area: 109.67 Square Feet
- Dimensions: 11.9x9.4
Heating
- Forced Air, Natural Gas
Cooling
- Central Air
Appliances
- Included: Water Heater, Gas Water Heater, Water Softener, Dishwasher Built In, Dryer, Refrigerator, Exhaust Fan, Oven Built In, Reverse Osmosis System, Stove, Washer
Features
- Central Vac Attached, Central Vac Attachments, Vac Power Nozzle
- Windows: Window Treatments
- Basement: Full,Finished,Sump Pump,Walls Indeterminable
- Has fireplace: No
Interior area
- Total structure area: 1,092
- Total interior livable area: 1,092 sqft
Property
Parking
- Total spaces: 2
- Parking features: No Garage, Asphalt
Features
- Patio & porch: Deck
- Exterior features: Garden, Lawn Back, Lawn Front
- Fencing: Fenced
- Frontage length: 67.00
Lot
- Size: 7,370 Square Feet
- Dimensions: 110
- Features: Trees/Shrubs
Details
- Additional structures: Shed(s)
Construction
Type & style
- Home type: SingleFamily
- Architectural style: Bungalow
- Property subtype: Single Family Residence
Materials
- Siding
- Roof: Asphalt
Condition
- Year built: 1980
Community & HOA
Location
- Region: Wynyard
Financial & listing details
- Price per square foot: C$214/sqft
- Annual tax amount: C$2,329
- Date on market: 5/26/2026
- Ownership: Freehold
Denette Bergquist
Denette Bergquist
(306) 560-7397
By pressing Contact Agent, you agree that the real estate professional identified above may call/text you about your search, which may involve use of automated means and pre-recorded/artificial voices. You don't need to consent as a condition of buying any property, goods, or services. Message/data rates may apply. You also agree to our Terms of Use. Zillow does not endorse any real estate professionals. We may share information about your recent and future site activity with your agent to help them understand what you're looking for in a home.
Price history
| Date | Event | Price |
|---|---|---|
| 5/26/2026 | Listed for sale | C$234,000C$214/sqft |
Source: Saskatchewan REALTORS® Association #SK037120 Report a problem | ||
Public tax history
Tax history is unavailable.
Climate risks
Neighborhood: S0A
Nearby schools
GreatSchools rating
No schools nearby
We couldn't find any schools near this home.
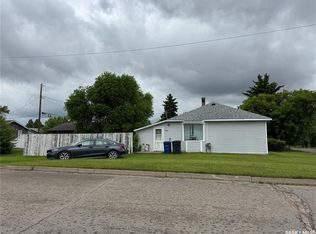
- C$68,0002 bd1 ba676 sqft517 7th St E, Wynyard, SK S0A4T0For Sale
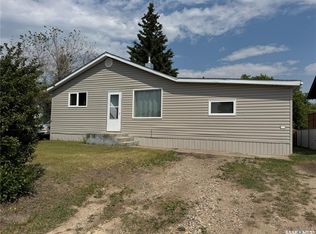
- C$115,0002 bd1 ba1.2k sqft410 6th St E, Wynyard, SK S0A4T0For Sale
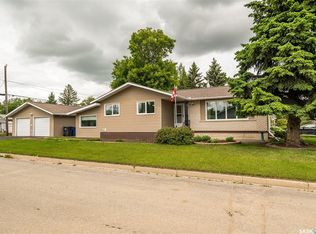
- C$299,9004 bd3 ba1.6k sqft217 8th St E, Wynyard, SK S0A4T0For Sale
- C$224,9003 bd1 ba1.1k sqft213 9th St E, Wynyard, SK S0A4T0For Sale

- C$7,5008,712 Square Feet220 Bergmann Ave, Wynyard, SK S0A4T0Lot/Land
- C$7,5008,276.4 Square Feet216 Bergmann Ave, Wynyard, SK S0A4T0Lot/Land
- C$7,5008,276.4 Square Feet218 Bergmann Ave, Wynyard, SK S0A4T0Lot/Land
- C$199,9005 bd2 ba1.1k sqft208 7th St E, Wynyard, SK S0A4T0For Sale
Similar homes
- C$224,9003 bd1 ba1.1k sqft213 9th STREET E, Wynyard, SK S0A 4T0For SaleMLS ID #SK036020, Jeff Alstad, Century 21 Fusion. Saskatchewan REALTORS® Association
- C$199,9005 bd2 ba1.1k sqft208 7th STREET E, Wynyard, SK S0A 4T0For Sale
 MLS ID #SK039351, Jason Beaudry, RE/MAX Saskatoon. Saskatchewan REALTORS® Association
 - C$247,0003 bd2 ba1.4k sqft301 Tesky CRESCENT, Wynyard, SK S0A 4T0For Sale
 MLS ID #SK038391, Denette Bergquist, eXp Realty. Saskatchewan REALTORS® Association
 - C$164,9005 bd2 ba1k sqft312 5th STREET W, Wynyard, SK S0A 4T0For Sale
 MLS ID #SK030039, Denette Bergquist, eXp Realty. Saskatchewan REALTORS® Association
- Saskatchewan
- Division No. 10
- Wynyard
- S0A 4T0
- 512 9th STREET E
Nearby cities
Other Wynyard Topics
