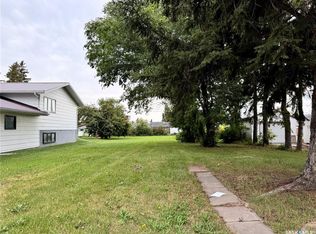
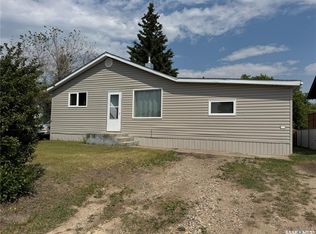
217 8th Street East Welcome to 217 8th Street East, a well-maintained home that has been lovingly cared for by its original owners. Situated on a desirable corner lot, this property offers excellent use of space both inside and out. The main floor features three generously sized bedrooms, a full bathroom, and a convenient 2-piece bathroom located near the kitchen and laundry area. You’ll also appreciate the main floor laundry room for added convenience. A bright and versatile addition surrounded by windows provides the perfect space for a play area, sunroom, sitting room, or indoor patio retreat. The fully finished basement expands the living space with a large family room, an additional bedroom, a full bathroom, and a den. A workshop area offers plenty of room for hobbies and projects, while the adjoining cold/storage room provides excellent extra storage. Outside, you’ll find a detached two-car garage with an attached shed, offering ample room for vehicles, tools, and equipment. A cozy patio area between the house and garage creates a private outdoor gathering space. Attractive flower beds enhance the curb appeal, while durable rubber surfacing covers the driveway and walkways for a clean, low-maintenance finish. This home shows exceptionally well and reflects years of pride in ownership. If you’re looking for a spacious, move-in-ready property with thoughtful features and flexible living spaces, 217 8th Street East is a must-see.
Active
C$299,900
217 8th STREET E, Wynyard, SK S0A 4T0
4beds
3baths
1,698sqft
Single Family Residence
Built in 1975
5,998 Square Feet Lot
$-- Zestimate®
C$177/sqft
C$-- HOA
What's special
Desirable corner lotThree generously sized bedroomsMain floor laundry roomFully finished basementLarge family room
- 18 days |
- 7 |
- 1 |
Zillow last checked:
Listing updated:
Listed by:
Denette Bergquist,
eXp Realty
Source: Saskatchewan REALTORS® Association,MLS®#: SK039923Originating MLS®#: Saskatchewan REALTORS® Association
Facts & features
Interior
Bedrooms & bathrooms
- Bedrooms: 4
- Bathrooms: 3
Bedroom
- Features: Room Floor: Laminate
- Level: Main
- Area: 117.96 Square Feet
- Dimensions: 12.5x9.6
Bedroom
- Features: Room Floor: Linoleum
- Level: Main
- Area: 83.92 Square Feet
- Dimensions: 8.10x9.6
Bedroom
- Features: Room Floor: Linoleum
- Level: Main
- Area: 133.68 Square Feet
- Dimensions: 12.10x10.5
Bedroom
- Features: Room Floor: Linoleum
- Level: Basement
- Area: 161.06 Square Feet
- Dimensions: 18.7x8.8
Other
- Features: Room Floor: Linoleum
- Level: Main
- Area: 21 Square Feet
- Dimensions: 5.3x4
Other
- Features: Room Floor: Linoleum
- Level: Basement
- Area: 78.33 Square Feet
- Dimensions: 11.9x6.8
Other
- Features: Room Floor: Linoleum
- Level: Main
- Area: 51.11 Square Feet
- Dimensions: 5.4x9.7
Den
- Features: Room Floor: Linoleum
- Level: Basement
- Area: 135.27 Square Feet
- Dimensions: 12.7x10.9
Dining room
- Features: Room Floor: Linoleum
- Level: Main
- Area: 118 Square Feet
- Dimensions: 12.0x9.10
Kitchen
- Features: Room Floor: Linoleum
- Level: Main
- Area: 100.11 Square Feet
- Dimensions: 8.10x11.4
Laundry
- Features: Room Floor: Linoleum
- Level: Main
- Area: 63.9 Square Feet
- Dimensions: 8.11x7.2
Living room
- Features: Room Floor: Laminate
- Level: Main
- Area: 281.03 Square Feet
- Dimensions: 11.11x23.7
Living room
- Features: Room Floor: Linoleum
- Level: Basement
- Area: 264.89 Square Feet
- Dimensions: 24.10x10.8
Porch
- Features: Room Floor: Linoleum
- Level: Main
- Area: 18.47 Square Feet
- Dimensions: 5.10x3.2
Recreation room
- Features: Room Floor: Carpet
- Level: Main
- Area: 317.05 Square Feet
- Dimensions: 9.7x33.1
Storage
- Features: Room Floor: Linoleum
- Level: Basement
- Area: 132.92 Square Feet
- Dimensions: 18.4x7.3
Workshop
- Features: Room Floor: Linoleum
- Level: Basement
- Area: 170 Square Feet
- Dimensions: 15.0x11.4
Heating
- Forced Air, Natural Gas
Cooling
- Central Air
Appliances
- Included: Water Heater, Gas Water Heater, Water Softener, Dishwasher Built In, Dryer, Freezer, Refrigerator, Exhaust Fan, Reverse Osmosis System, Stove, Washer
Features
- Windows: Window Treatments
- Basement: Full,Finished,Block
- Has fireplace: No
Interior area
- Total structure area: 1,698
- Total interior livable area: 1,698 sqft
Property
Parking
- Total spaces: 2
- Parking features: 2 Car Detached, Garage Door Opnr/Control(S), Rubber Pavement
- Garage spaces: 2
- Details: Parking Size: 28.0x24.0
Features
- Patio & porch: Patio
- Exterior features: Lawn Back, Lawn Front
- Frontage length: 50.00
Lot
- Size: 5,998 Square Feet
- Dimensions: 120
- Features: Corner Lot, Trees/Shrubs
Details
- Additional structures: Shed(s)
Construction
Type & style
- Home type: SingleFamily
- Architectural style: Bungalow
- Property subtype: Single Family Residence
Materials
- Siding, Vinyl Siding
- Roof: Asphalt
Condition
- Year built: 1975
Community & HOA
Location
- Region: Wynyard
Financial & listing details
- Price per square foot: C$177/sqft
- Annual tax amount: C$2,991
- Date on market: 6/18/2026
- Ownership: Freehold
Denette Bergquist
Denette Bergquist
(306) 560-7397
By pressing Contact Agent, you agree that the real estate professional identified above may call/text you about your search, which may involve use of automated means and pre-recorded/artificial voices. You don't need to consent as a condition of buying any property, goods, or services. Message/data rates may apply. You also agree to our Terms of Use. Zillow does not endorse any real estate professionals. We may share information about your recent and future site activity with your agent to help them understand what you're looking for in a home.
Price history
| Date | Event | Price |
|---|---|---|
| 6/18/2026 | Listed for sale | C$299,900C$177/sqft |
Source: Saskatchewan REALTORS® Association #SK039923 Report a problem | ||
Public tax history
Tax history is unavailable.
Climate risks
Neighborhood: S0A
Nearby schools
GreatSchools rating
No schools nearby
We couldn't find any schools near this home.




- Saskatchewan
- Division No. 10
- Wynyard
- S0A 4T0
- 217 8th STREET E
Nearby cities
Other Wynyard Topics
