Under contract-accepting backup offers. The possibilities are endless with this concrete block home situated on a fully fenced corner lot with no HOA, giving you the freedom to bring your boat, RV, or other toys. Tile and hardwood floors throughout with no carpet. The durable metal roof offers peace of mind, while the detached shed provides the perfect space for a workshop, hobby area, or additional storage. This versatile home features 3 bedrooms with the potential for a 4th bedroom, plus a bonus living area that could easily serve as a private in-law suite, home office, or flex space. With two full bathrooms and an inside laundry room. Conveniently located just one mile from historic Downtown DeLand, you’ll enjoy easy access to award-winning restaurants, boutique shopping, local events, and Stetson University.
Under contract
$182,900
411 N BLUE LAKE TERRACE, DELAND, FL 32724
3beds
1,409sqft
:
Get pre-qualified$1,285/mo
Single Family Residence
Built in 1956
0.28 Acres Lot
$182,300 Zestimate®
$130/sqft
$-- HOA
What's special
Detached shedDurable metal roofFully fenced corner lotInside laundry room
- 15 days |
- 2,477 |
- 201 |
Zillow last checked:
Listing updated:
Listed by:
Pam Dean 386-747-5054,
LANE REALTY SERVICES, LLC 386-747-5054
Source: Stellar MLS,MLS#: V4950208 Originating MLS: West Volusia
Originating MLS: West Volusia
Facts & features
Interior
Bedrooms & bathrooms
- Bedrooms: 3
- Bathrooms: 2
- Full bathrooms: 2
Rooms
- Room types: Bonus Room
Primary bedroom
- Features: Built-in Closet
- Level: First
- Area: 130 Square Feet
- Dimensions: 10x13
Bedroom 2
- Features: Built-in Closet
- Level: First
- Area: 90 Square Feet
- Dimensions: 10x9
Bedroom 3
- Features: Built-in Closet
- Level: First
- Area: 100 Square Feet
- Dimensions: 10x10
Bedroom 4
- Features: Built-in Closet
- Level: First
- Area: 80 Square Feet
- Dimensions: 8x10
Primary bathroom
- Features: Built-in Closet
- Level: First
- Area: 56 Square Feet
- Dimensions: 7x8
Bathroom 2
- Features: No Closet
- Level: First
- Area: 56 Square Feet
- Dimensions: 7x8
Bonus room
- Features: Built-in Closet
- Level: First
- Area: 187 Square Feet
- Dimensions: 17x11
Dining room
- Level: First
- Area: 81 Square Feet
- Dimensions: 9x9
Kitchen
- Level: First
- Area: 80 Square Feet
- Dimensions: 8x10
Laundry
- Features: No Closet
- Level: First
- Area: 42 Square Feet
- Dimensions: 6x7
Living room
- Level: First
- Area: 240 Square Feet
- Dimensions: 16x15
Heating
- Central
Cooling
- Central Air
Appliances
- Included: Dishwasher, Dryer, Range, Refrigerator, Washer
- Laundry: Inside, Laundry Room
Features
- Living Room/Dining Room Combo
- Flooring: Tile, Hardwood
- Has fireplace: No
Interior area
- Total structure area: 1,527
- Total interior livable area: 1,409 sqft
Video & virtual tour
Property
Features
- Levels: One
- Stories: 1
- Exterior features: None
- Fencing: Chain Link,Wood
Lot
- Size: 0.28 Acres
- Dimensions: 100 x 120
- Features: Corner Lot, City Lot
Details
- Additional structures: Shed(s)
- Parcel number: 701107030050
- Zoning: 01R4
- Special conditions: None
Construction
Type & style
- Home type: SingleFamily
- Architectural style: Traditional
- Property subtype: Single Family Residence
Materials
- Concrete
- Foundation: Crawlspace
- Roof: Metal
Condition
- New construction: No
- Year built: 1956
Utilities & green energy
- Sewer: Septic Tank
- Water: Public
- Utilities for property: Cable Available, Cable Connected, Electricity Available, Electricity Connected
Community & HOA
Community
- Pet fee: $0 monthly
- Subdivision: DUKES BLUE LAKE
HOA
- Has HOA: No
Location
- Region: Deland
Financial & listing details
- Price per square foot: $130/sqft
- Tax assessed value: $173,715
- Annual tax amount: $740
- Date on market: 7/15/2026
- Cumulative days on market: 9 days
- Listing terms: Cash,Conventional
- Ownership: Fee Simple
- Total actual rent: 0
- Electric utility on property: Yes
- Road surface type: Paved
Estimated market value
$182,300
$173,000 - $191,000
$2,043/mo
Price history
| Date | Event | Price |
|---|---|---|
| 7/18/2026 | Contingent | $182,900$130/sqft |
Source:  Stellar MLS #V4950208 Report a problem Stellar MLS #V4950208 Report a problem | ||
| 7/15/2026 | Listed for sale | $182,900+35.5%$130/sqft |
Source: Stellar MLS #V4950208 Report a problem | ||
| 7/2/2026 | Sold | $135,000$96/sqft |
Source: Public Record Report a problem | ||
Public tax history
| Year | Property taxes | Tax assessment |
|---|---|---|
| 2025 | $771 +3.4% | $46,771 +2.9% |
| 2024 | $745 +6.8% | $45,453 +3% |
| 2023 | $698 +5.8% | $44,130 +3% |
| 2022 | $659 | $42,845 +3% |
| 2021 | -- | $41,597 +1.4% |
| 2020 | $644 | $41,023 +2.3% |
| 2019 | $644 -0.3% | $40,101 +1.9% |
| 2018 | $646 +3.9% | $39,353 +2.1% |
| 2017 | $622 +5.8% | $38,544 +2.1% |
| 2016 | $588 +8% | $37,751 +0.7% |
| 2015 | $544 +0.9% | $37,489 +0.8% |
| 2014 | $539 | $37,191 +1.5% |
| 2013 | -- | $36,641 -15.6% |
| 2012 | -- | $43,408 0% |
| 2011 | -- | $43,409 -20.3% |
| 2010 | -- | $54,475 -10.4% |
| 2009 | -- | $60,773 +3.1% |
| 2007 | -- | $58,944 -0.5% |
| 2006 | -- | $59,231 +6.1% |
| 2005 | -- | $55,831 +3% |
| 2004 | -- | $54,205 +1.9% |
| 2003 | -- | $53,194 +2.4% |
| 2002 | -- | $51,947 +1.6% |
| 2001 | -- | $51,129 +3% |
| 2000 | -- | $49,640 |
Find assessor info on the county website
Monthly payment
Est. payment
Payment breakdown
Explore the cost of this home by adjusting the details. Changes won't be saved.Climate risks
Neighborhood: 32724
Nearby schools
GreatSchools rating
- 5/10Blue Lake Elementary SchoolGrades: PK-5Distance: 0.1 mi
- 4/10Deland Middle SchoolGrades: 6-8Distance: 2.6 mi
- 6/10Deland High SchoolGrades: PK,9-12Distance: 0.8 mi
Schools provided by the listing agent
- Elementary: Blue Lake Elem
- Middle: Deland Middle
- High: Deland High
Source: Stellar MLS. This data may not be complete. We recommend contacting the local school district to confirm school assignments for this home.
- $42,1230.55 Acres1606 Pleasant View Dr, Deland, FL 32724Off Market

- $261,3003 bd1 ba1.4k sqft1605 Pleasant View Dr, Deland, FL 32724Off Market
- $260,8003 bd2 ba1.5k sqft1600 E Minnesota Ave, Deland, FL 32724Off Market
- $218,8002 bd1 ba1k sqft1616 E Minnesota Ave, Deland, FL 32724Off Market

- $263,6002 bd2 ba1.3k sqft412 Blue Lake Ter, Deland, FL 32724Off Market
- $279,0003 bd2 ba1.1k sqft416 Blue Lake Ter, Deland, FL 32724Sold
- $279,0003 bd2 ba1.4k sqft416 N Blue Lake Ter, Deland, FL 32724Sold
- $135,5092 bd2 ba1.3k sqft412 N Blue Lake Ter, Deland, FL 32724Off Market
A local agent can set up tours, give advice and negotiate with sellers.
Similar homes
- $189,9003 bd2 ba1.7k sqft1412 N GARFIELD AVENUE, DELAND, FL 32724For Sale
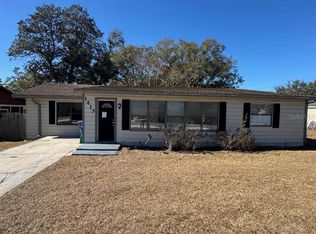
 MLS ID #O6382458, German Uribe, SWEET HOMES REALTY LLC. Stellar MLS
 - $225,0003 bd2 ba1.1k sqft439 W WISCONSIN AVENUE, DELAND, FL 32720For Sale
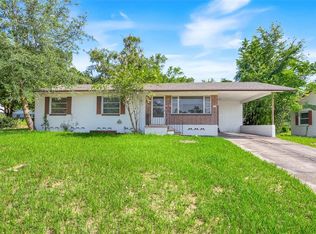 MLS ID #O6424954, Mark Ramey, EXP REALTY LLC. Stellar MLS
 - $260,0003 bd2 ba1k sqft840 N FRANKFORT AVENUE, DELAND, FL 32724For Sale
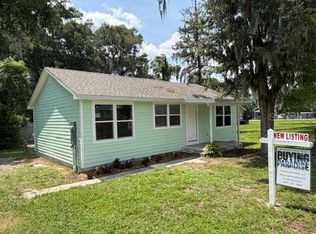 MLS ID #V4949911, Scott McGrath, BUYING PARADISE LLC. Stellar MLS
 - $175,0003 bd2 ba1.5k sqft608 Sago Palm Dr, Deland, FL 32724For Sale
 MLS ID #11910716, Alexis Krudo, Garber Florida Home Sales. My State MLS
 - $214,9992 bd1 ba990 sqft210 WINSLOW AVENUE, DELAND, FL 32724For SaleMLS ID #V4949675, Hailey Graham, GREENE REALTY OF FLORIDA LLC. Stellar MLS
- $260,0003 bd2 ba1.2k sqft820 E WISCONSIN AVENUE, DELAND, FL 32724For SaleMLS ID #O6414012, Karen Albright, OPENDOOR BROKERAGE LLC. Stellar MLS
- $190,0003 bd3 ba2k sqft1820 CARR STREET, DELAND, FL 32720For SaleMLS ID #V4950328, Pam Dean, LANE REALTY SERVICES, LLC. Stellar MLS
- $199,9903 bd2 ba1k sqft220 Carroll Ave, Deland, FL 32720New Construction
 MLS ID #1228104, Kyle Selby, Selby Realty, Inc.. DBAMLS
 - $190,0002 bd2 ba1k sqft239 N HILL AVENUE #110, DELAND, FL 32724For SaleMLS ID #O6413021, Rick Brown, KELLER WILLIAMS ADVANTAGE 2 REALTY. Stellar MLS
- $155,0002 bd2 ba979 sqft151 N HILL AVENUE #100, DELAND, FL 32724For SaleMLS ID #G5115465, Edalys Ramos, EXP REALTY LLC. Stellar MLS
- $230,0003 bd2 ba1.3k sqft912 E CAROLINA AVE, DELAND, FL 32724For SaleMLS ID #O6376972, Andres Ospina Rivera, LPT REALTY, LLC. Stellar MLS
- $186,5002 bd2 ba1k sqft249 N HILL AVENUE #30, DELAND, FL 32724For SaleMLS ID #V4946364, Jenny Varrasse, CHARLES RUTENBERG REALTY ORLANDO. Stellar MLS
- $234,9003 bd1 ba1k sqft226 S HILL AVENUE, DELAND, FL 32724For SaleMLS ID #O6413072, Megan Bish, 407 PROPERTIES. Stellar MLS
- $140,0002 bd2 ba979 sqft155 N HILL AVENUE #80, DELAND, FL 32724For SaleMLS ID #V4950320, Jane Grose, TOWN AND COUNTRY REALTY. Stellar MLS
- $179,9002 bd2 ba1k sqft201 N HILL AVENUE #150, DELAND, FL 32724For SaleMLS ID #V4939262, Christie Vaccaro, UNITED REAL ESTATE PREFERRED. Stellar MLS
- $175,0002 bd1 ba1k sqft609 S MONTGOMERY AVENUE, DELAND, FL 32720For SaleMLS ID #O6423260, Kelly Carr, CFRP REALTY LLC. Stellar MLS
- $240,0003 bd2 ba1k sqft1921 GLENWOOD ROAD, DELAND, FL 32720For SaleMLS ID #O6428296, Eugene Weatherspoon, WEATHERSPOON REALTY INC. Stellar MLS
- $178,9003 bd2 ba1.4k sqft1045 Chapel Creek Ln #1045CHA, Deland, FL 32724For SaleMLS ID #11902350, Sandra Bergman, Cove Communities. My State MLS
- $184,9003 bd2 ba1.4k sqft3242 Country Ln #3242COU, Deland, FL 32724For SaleMLS ID #11902352, Sandra Bergman, Cove Communities. My State MLS
- $178,9003 bd2 ba1.4k sqft3298 Country Ln #3298COU, Deland, FL 32724For SaleMLS ID #11902351, Sandra Bergman, Cove Communities. My State MLS
