Priced to sell! Welcome to the Conroy Cottage, a thoughtfully designed home by Allyson Ramsey Architects. This beautiful custom-built single-family residence offers 3 bedrooms and 3.5 baths, including an easily accessible first-floor primary suite for added comfort and convenience. The home features custom Pella Lifestyle windows in Seacoast EnduraClad (Portobello color), paired with classic lap siding and board-and-batten Hardie siding in Arctic White for timeless curb appeal. Embrace coastal living with a charming double-decker front porch, plus a spacious side porch that’s perfect for outdoor dining and relaxing after a day at the beach. Inside, you’ll find Cali Bamboo luxury vinyl plank flooring throughout, complemented by a beautifully stained hardwood staircase. The open-concept kitchen and dining area is ideal for entertaining, featuring quartz countertops, semi-custom cabinetry, and new appliances. Each bathroom is designed with comfort in mind, offering custom tile showers and a bathtub to provide plenty of space and privacy for family and guests. A cozy propane fireplace makes this home enjoyable year-round. Located in the private, gated Bay Creek community, you’ll love being just moments from the beach, championship golf courses, and the fitness center in Bayside Village. A large detached two-car garage with high ceilings provides ample space for vehicles, golf carts, and all your beach essentials.
Pending
$786,999
411 Capt Orris Browne Cpe, Charles, VA 23310
3beds
1,943sqft
:
Get pre-qualified$4,931/mo
Single Family Residence
Built in 2023
4,400 Square Feet Lot
$-- Zestimate®
$405/sqft
$187/mo HOA
What's special
Cozy propane fireplaceTimeless curb appealCharming double-decker front porchBeautifully stained hardwood staircaseNew appliancesQuartz countertopsSemi-custom cabinetry
- 90 days |
- 47 |
- 0 |
Zillow last checked:
Listing updated:
Listed by:
Pamela Debnam 240-557-8642,
Houwzer Inc 267-765-2080
Source: CVRMLS,MLS#: 2610404 Originating MLS: Central Virginia Regional MLS
Originating MLS: Central Virginia Regional MLSFacts & features
Interior
Bedrooms & bathrooms
- Bedrooms: 3
- Bathrooms: 4
- Full bathrooms: 3
- 1/2 bathrooms: 1
Primary bedroom
- Level: First
- Dimensions: 0 x 0
Bedroom 2
- Level: Second
- Dimensions: 0 x 0
Bedroom 3
- Level: Second
- Dimensions: 0 x 0
Dining room
- Description: Dining/Living Room, Kitchen Dining
- Level: First
- Dimensions: 0 x 0
Family room
- Level: First
- Dimensions: 0 x 0
Other
- Description: Tub & Shower
- Level: First
Other
- Description: Tub & Shower
- Level: Second
Great room
- Level: First
- Dimensions: 0 x 0
Half bath
- Level: First
Kitchen
- Level: First
- Dimensions: 0 x 0
Laundry
- Level: First
- Dimensions: 0 x 0
Living room
- Level: First
- Dimensions: 0 x 0
Heating
- Electric, Heat Pump, Natural Gas
Cooling
- Central Air, Other
Appliances
- Included: Washer/Dryer Stacked, Dishwasher, Electric Water Heater, Disposal, Refrigerator
- Laundry: Stacked
Features
- Fireplace, Cable TV, Walk-In Closet(s)
- Flooring: Ceramic Tile, Vinyl
- Has basement: No
- Attic: None
- Number of fireplaces: 1
- Fireplace features: Gas
Interior area
- Total interior livable area: 1,943 sqft
- Finished area above ground: 1,943
- Finished area below ground: 0
Property
Parking
- Total spaces: 2
- Parking features: Driveway, Detached, Garage, Paved, On Street
- Garage spaces: 2
- Has uncovered spaces: Yes
Features
- Levels: Two
- Stories: 2
- Patio & porch: Balcony, Porch
- Exterior features: Porch, Paved Driveway
- Pool features: None, Community
Lot
- Size: 4,400 Square Feet
- Dimensions: 40 x 110
Details
- Parcel number: 9032B71
Construction
Type & style
- Home type: SingleFamily
- Architectural style: Two Story
- Property subtype: Single Family Residence
Materials
- Frame, Vinyl Siding
- Roof: Asphalt
Condition
- New Construction
- New construction: Yes
- Year built: 2023
Utilities & green energy
- Sewer: Public Sewer
- Water: Public
Community & HOA
Community
- Features: Golf, Pool
- Security: Smoke Detector(s)
- Subdivision: None
HOA
- Has HOA: Yes
- Services included: Common Areas, Recreation Facilities, Reserve Fund
- HOA fee: $187 monthly
Location
- Region: Charles
Financial & listing details
- Price per square foot: $405/sqft
- Tax assessed value: $169,900
- Annual tax amount: $2,100
- Date on market: 4/27/2026
- Ownership: Individuals
- Ownership type: Sole Proprietor
Estimated market value
Not available
Estimated sales range
Not available
Not available
Price history
| Date | Event | Price |
|---|---|---|
| 6/2/2026 | Pending sale | $786,999$405/sqft |
Source:  CVRMLS #2610404 Report a problem CVRMLS #2610404 Report a problem | ||
| 4/27/2026 | Listed for sale | $786,999$405/sqft |
Source: CVRMLS #2610404 Report a problem | ||
Public tax history
Tax history is unavailable.
Monthly payment
Est. payment
Payment breakdown
Explore the cost of this home by adjusting the details. Changes won't be saved.Climate risks
Neighborhood: 23310
Nearby schools
GreatSchools rating
- 4/10Kiptopeke Elementary SchoolGrades: PK-6Distance: 2.4 mi
- 3/10Northampton MiddleGrades: 7-8Distance: 6.7 mi
- 2/10Northampton High SchoolGrades: 9-12Distance: 6.7 mi
Schools provided by the listing agent
- Elementary: Kiptopeke
- High: Northampton
Source: CVRMLS. This data may not be complete. We recommend contacting the local school district to confirm school assignments for this home.
- $5,500-- bd-- ba-- sqftLock St, Chesapeake city, MD 21915Off Market
- $516,8003 bd2 ba2.5k sqft3285 Tower Hill Circle Cpe, Cape Charles, VA 23310Off Market
- $435,000-- bd2 ba1.2k sqft11 Park Row #D, Cape Charles, VA 23310Sold
- $354,9003 bd2 ba1.2k sqft3295 Sherwood Gate Cpe, Cape Charles, VA 23310Off Market
- $2,832,4004 bd5 ba4.7k sqft602 Carousel Place Cpe, Cape Charles, VA 23310Off Market
- $2,620,7003 bd4 ba4.6k sqft608 Carousel Place Cpe, Cape Charles, VA 23310Off Market
- $504,6004 bd3 ba2.2k sqft3353 Sherwood Gate Cpe, Cape Charles, VA 23310Off Market
- $22,100-- bd-- ba-- sqftDaughertytown Rd, Cape Charles, VA 23310Off Market
- $1,057,9003 bd4 ba2.8k sqft525 Walbridge Bend Cpe, Cape Charles, VA 23310Off Market
A local agent can set up tours, give advice and negotiate with sellers.
A local lender can help you make sure your offer is ready when you are.
Similar homes
- $787,9003 bd2 ba1.8k sqft702 Connors Court Cpe, Cape Charles, VA 23310New Construction
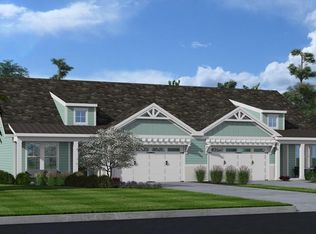 MLS ID #10601375, Linda Buskey. REIN Inc.
 - $675,0003 bd2 ba2k sqft539 Monroe Ave, Cape Charles, VA 23310For Sale
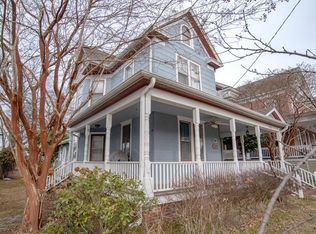
 MLS ID #66702, Kimberley M. Starr, CHESAPEAKE PROPERTIES. Eastern Shore AOR
 - $745,0003 bd3 ba2.3k sqft4 Inkberry Ct, Cape Charles, VA 23310For Sale
 MLS ID #71571, Natalie Ann Smith, BAY CREEK REALTY. Eastern Shore AOR
 - $689,0003 bd2 ba2.3k sqft6541 Broadwater Cir, Cape Charles, VA 23310For Sale
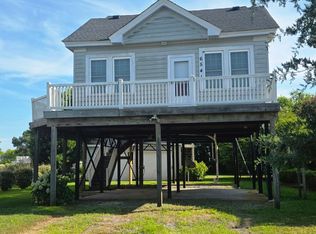 MLS ID #64891, Beverly Mccord, COLDWELL BANKER HARBOUR REALTY. Eastern Shore AOR
 - $725,0004 bd3 ba2.5k sqft8 Burford Ct, Cape Charles, VA 23310For SaleMLS ID #71401, Natalie Ann Smith, BAY CREEK REALTY. Eastern Shore AOR
- $599,0003 bd3 ba2.4k sqft3142 Bunbury Plantation Ln, Cape Charles, VA 23310For SaleMLS ID #71309, Catherine D. Stinson, Weichert, Realtors Mason - Davis. Eastern Shore AOR
- $839,0003 bd3 ba2.2k sqft615 Tazewell Ave, Cape Charles, VA 23310For SaleMLS ID #71192, Melanie Brown, COLDWELL BANKER HARBOUR REALTY. Eastern Shore AOR
- $859,0003 bd3 ba2k sqft303 Bayside Ave, Cape Charles, VA 23310For SaleMLS ID #67936, Natalie Ann Smith, BAY CREEK REALTY. Eastern Shore AOR
- $819,9003 bd3 ba1.7k sqft217 Captain Orris Browne Cpe, Charles, VA 23310New ConstructionMLS ID #71840, Linda Buskey, BAY CREEK REALTY. Eastern Shore AOR
- $699,0003 bd3 ba2.2k sqft22231 Verlinda Lndg S, Cape Charles, VA 23310New ConstructionMLS ID #62235, Hill Real Estate Group, Llc, COLDWELL BANKER HARBOUR REALTY. Eastern Shore AOR
- $795,9004 bd3 ba2.2k sqft204 Palmer Dr, Cape Charles, VA 23310New ConstructionMLS ID #67784, Linda Buskey, BAY CREEK REALTY. Eastern Shore AOR
- $787,9004 bd3 ba2.1k sqft702 Connors Ct, Cape Charles, VA 23310New ConstructionMLS ID #65105, Linda Buskey, BAY CREEK REALTY. Eastern Shore AOR
- $899,0004 bd4 ba2k sqft612 Tazewell Ave, Cape Charles, VA 23310For SaleMLS ID #71516, Melanie Brown, COLDWELL BANKER HARBOUR REALTY. Eastern Shore AOR
- $799,9004 bd4 ba2.6k sqft3 Nellie Stevens Ct, Cape Charles, VA 23310New ConstructionMLS ID #71654, Gerry K. Forbes, BLUE HERON REALTY CO.. Eastern Shore AOR
- $549,0003 bd2 ba2k sqft3216 Tower Hill Cir, Cape Charles, VA 23310For SaleMLS ID #71659, Eva Noonan, CHESAPEAKE PROPERTIES. Eastern Shore AOR
- $512,5003 bd3 ba1.6k sqft22226 Kings Cove Ct, Cape Charles, VA 23310For SaleMLS ID #71512, Erika Schadt, Coastal Shore Real Estate - Cape Charles. Eastern Shore AOR
- $899,0004 bd3 ba2.7k sqft2483 Pond Drain Dr, Cape Charles, VA 23310For SaleMLS ID #65498, Luisa Gazzolo, CHESAPEAKE PROPERTIES. Eastern Shore AOR
- $695,0004 bd2 ba2.2k sqft340 Randolph Ave, Cape Charles, VA 23310For SaleMLS ID #71429, Kimberley M. Starr, CHESAPEAKE PROPERTIES. Eastern Shore AOR
- $845,0004 bd2 ba2.8k sqft525 Monroe Ave, Cape Charles, VA 23310For SaleMLS ID #71231, Trina Veber, COLDWELL BANKER HARBOUR REALTY. Eastern Shore AOR
- $578,8004 bd3 ba2.3k sqftLOT 64 Waterson Ct, Cape Charles, VA 23310New ConstructionMLS ID #71275, Melanie Brown, COLDWELL BANKER HARBOUR REALTY. Eastern Shore AOR
