This home design has it all! This welcoming wooded home site is in a secluded area close to walking trails that lead to the amenity center. The exquisite foyer presents sweeping views of the open-concept floor plan and luxurious wood-look tile floors. A first-floor office provides the space to work from home and guests will enjoy the serenity and seclusion offered by the first-floor bedroom suite. Embrace relaxation in the sun-filled great room adjacent to the kitchen and casual dining area. The gorgeous kitchen has wraparound white cabinetry with quartz countertops, a sprawling walk-in pantry, and a large central island equip with a farmhouse sink. Escape to the enormous, covered lanai. The first-floor primary bedroom suite features a lavish bathroom with marbled gloss tile walls and huge walk-in closet. As the centerpiece of the second floor, the generous loft opens boundless opportunities. This floorplan is a best seller with popular design options ready for your final touches!
Closed
$605,000
411 DALTON MILL Drive, St. Johns, FL 32259
4beds
2,790sqft
Single Family Residence
Built in 2024
-- sqft lot
$597,300 Zestimate®
$217/sqft
$3,763 Estimated rent
Home value
$597,300
$555,000 - $639,000
$3,763/mo
Zestimate® history
Owner options
List your home for rent
$3,763/mo
Rent Zestimate®
Find your next renter with Zillow Rental Manager. Plus, with online applications, you can quickly screen prospective tenants – for free.
$3,763/mo
Rent Zestimate®
Refinance and save
$4,052/mo
Est. payment
Refinancing to a lower rate could help reduce your monthly payments and save thousands over the life of the loan.
$4,052/mo
Est. payment
Explore your selling options
Work with a Zillow partner agent
Leverage their expertise and Zillow's premium Showcase listings to get your home seen by more buyers.
Get startedList with your own agent
Get your home in front of millions of buyers by listing it on Zillow.
Learn how to do itSell it yourself
Take full control of how buyers see your home on Zillow by listing For Sale by Owner (FSBO).
List your homeWhat's special
Zillow last checked:
Listing updated:
Listed by:
JENNIFER MISHKIN 904-690-1615,
JACKSONVILLE TBI REALTY, LLC 904-484-4951,
JEREMY STARTZ
Bought with:
JENNIFER MISHKIN, 3544900
JACKSONVILLE TBI REALTY, LLC
Source: realMLS,MLS#: 2078836
Facts & features
Interior
Bedrooms & bathrooms
- Bedrooms: 4
- Bathrooms: 4
- Full bathrooms: 4
Heating
- Central, Electric, Zoned
Cooling
- Central Air, Electric, Zoned
Appliances
- Included: Convection Oven, Dishwasher, Disposal, Gas Cooktop, Gas Oven, Microwave, Tankless Water Heater
- Laundry: Electric Dryer Hookup, Gas Dryer Hookup, Sink
Features
- Kitchen Island, Open Floorplan, Pantry, Primary Bathroom - Shower No Tub, Master Downstairs, Smart Thermostat, Walk-In Closet(s)
- Flooring: Carpet, Tile
Interior area
- Total interior livable area: 2,790 sqft
Property
Parking
- Total spaces: 2
- Parking features: Garage, Garage Door Opener
- Garage spaces: 2
Features
- Levels: Two
- Stories: 2
- Patio & porch: Covered, Front Porch, Rear Porch
- Has view: Yes
- View description: Trees/Woods
Lot
- Features: Sprinklers In Front, Sprinklers In Rear, Wooded
Details
- Parcel number: 0013512700
Construction
Type & style
- Home type: SingleFamily
- Architectural style: Contemporary
- Property subtype: Single Family Residence
Materials
- Fiber Cement
Condition
- New construction: Yes
- Year built: 2024
Utilities & green energy
- Sewer: Public Sewer
- Water: Public
- Utilities for property: Cable Available, Electricity Connected, Natural Gas Connected, Sewer Connected, Water Connected
Green energy
- Energy efficient items: Thermostat
- Water conservation: Water Recycling
Community & HOA
Community
- Security: Security System Owned
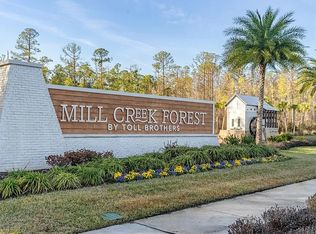
- Subdivision: Mill Creek Forest
HOA
- Has HOA: Yes
- Amenities included: Pool, Clubhouse, Fitness Center, Gated, Jogging Path, Park, Pickleball, Playground, Tennis Court(s)
- HOA fee: $154 monthly
Location
- Region: Saint Johns
Financial & listing details
- Price per square foot: $217/sqft
- Tax assessed value: $543,378
- Annual tax amount: $7,386
- Date on market: 3/31/2025
- Listing terms: Cash,Conventional,FHA,VA Loan
Price history
| Date | Event | Price |
|---|---|---|
| 6/25/2025 | Listing removed | $3,000$1/sqft |
Source: Zillow Rentals Report a problem | ||
| 6/13/2025 | Listed for rent | $3,000$1/sqft |
Source: Zillow Rentals Report a problem | ||
| 5/29/2025 | Sold | $605,000-1.6%$217/sqft |
Source:  realMLS #2078836 Report a problem realMLS #2078836 Report a problem | ||
| 4/21/2025 | Pending sale | $614,990$220/sqft |
Source: realMLS #2078836 Report a problem | ||
| 3/29/2025 | Price change | $614,990-5.2%$220/sqft |
Source:  Toll Brothers Inc. Report a problem Toll Brothers Inc. Report a problem | ||
| 3/20/2025 | Price change | $648,990+4%$233/sqft |
Source: realMLS #2044669 Report a problem | ||
| 3/16/2025 | Price change | $623,990-0.2%$224/sqft |
Source: realMLS #2044669 Report a problem | ||
| 3/11/2025 | Price change | $624,990-3.8%$224/sqft |
Source: realMLS #2044669 Report a problem | ||
| 1/9/2025 | Price change | $649,990-1.5%$233/sqft |
Source: Toll Brothers Inc. Report a problem | ||
| 12/27/2024 | Pending sale | $659,990+1.5%$237/sqft |
Source: realMLS #2044669 Report a problem | ||
| 12/12/2024 | Price change | $649,990+3.2%$233/sqft |
Source: Toll Brothers Inc. Report a problem | ||
| 11/27/2024 | Price change | $629,990-4.5%$226/sqft |
Source: Toll Brothers Inc. Report a problem | ||
| 10/19/2024 | Price change | $659,990+1.5%$237/sqft |
Source: realMLS #2044669 Report a problem | ||
| 9/17/2024 | Price change | $649,990-7.1%$233/sqft |
Source: realMLS #2044669 Report a problem | ||
| 9/7/2024 | Price change | $699,990+3.7%$251/sqft |
Source: Toll Brothers Inc. Report a problem | ||
| 8/28/2024 | Price change | $674,990-4.3%$242/sqft |
Source: realMLS #2044669 Report a problem | ||
| 6/13/2024 | Price change | $704,990+0.7%$253/sqft |
Source: Toll Brothers Inc. Report a problem | ||
| 3/20/2024 | Listed for sale | $699,990-5.4%$251/sqft |
Source: Toll Brothers Inc. Report a problem | ||
| 1/18/2024 | Listing removed | $739,990$265/sqft |
Source: Toll Brothers Inc. Report a problem | ||
| 11/22/2023 | Listed for sale | $739,990$265/sqft |
Source: Toll Brothers Inc. Report a problem | ||
Public tax history
| Year | Property taxes | Tax assessment |
|---|---|---|
| 2025 | $7,386 +636.2% | $543,378 +579.2% |
| 2024 | $1,003 | $80,000 +1500% |
| 2023 | -- | $5,000 |
Find assessor info on the county website
Neighborhood: 32259
Nearby homes
- $519,9903 bd3 ba2.1k sqft401 Dalton Mill Dr, Saint Johns, FL 32259Sold

- $518,876-- bd-- ba2.1k sqft421 Dalton Mill Dr, Saint Johns, FL 32259Sold
- $502,4553 bd2 ba2k sqft391 Dalton Mill Dr, Saint Johns, FL 32259Sold
- $666,5584 bd3 ba2.4k sqft431 Dalton Mill Dr, Saint Johns, FL 32259Sold
- $540,0003 bd2 ba2.1k sqft439 Dalton Mill Dr, Saint Johns, FL 32259Sold
- $3,4004 bd3 ba2.4k sqft381 Dalton Mill Dr, Saint Johns, FL 32259For Rent
- $448,6303 bd2 ba2k sqft412 Dalton Mill Dr, Saint Johns, FL 32259Sold
- $575,5433 bd2 ba2.4k sqft402 Dalton Mill Dr, Saint Johns, FL 32259Sold
Nearby schools
GreatSchools rating
- 7/10Cunningham Creek Elementary SchoolGrades: PK-5Distance: 1.5 mi
- 7/10Bartram Trail High SchoolGrades: 8-12Distance: 0.9 mi
- 10/10Switzerland Point Middle SchoolGrades: 6-8Distance: 2.7 mi
Get a cash offer in 3 minutes
Find out how much your home could sell for in as little as 3 minutes with a no-obligation cash offer.
Estimated market value
$597,300
Get a cash offer in 3 minutes
Find out how much your home could sell for in as little as 3 minutes with a no-obligation cash offer.
Estimated market value
$597,300
- Florida
- Saint Johns County
- Saint Johns
- 32259
- 411 DALTON MILL Drive
Nearby cities
Nearby neighborhoods
Nearby zip codes
Other Saint Johns Topics
