Luxury Single-Family Home for Rent in Exclusive Gated Community
Toll Brothers | 4 Bed + 3 Bath + Office | Gated Mill Creek Forest | Pool, Gym & More | Bus Service to All Schools
Experience elevated living in this stunning Toll Brothers home built in 2024, located in a prestigious gated community. Thoughtfully designed with upscale finishes and modern comforts, this home offers 4 bedrooms, 3 full bathrooms, plus a dedicated office space perfect for families and professionals alike.
Step inside to discover 10' ceilings, 8' doors, and brand-new luxury flooring, creating a bright and spacious ambiance throughout. The open-concept layout seamlessly connects the living, dining, and kitchen areas ideal for both everyday living and entertaining.
The gourmet kitchen is a true centerpiece, featuring:
Premium KitchenAid cooktop
Built-in microwave/oven combo
Elegant granite island
Custom designer backsplash
Top-level cabinetry throughout
The spacious primary suite offers a private retreat with a luxurious shower and a large walk-in closet. A downstairs bedroom with a full bath provides the perfect setup for guests or multi-generational living.
Enjoy added upgrades such as:
Custom garage with epoxy flooring
Water softener & RO system installed
Beautifully designed landscaping
Paved driveway, inviting front porch, and patio
Relax in your private backyard overlooking a serene preserve, perfect for peaceful mornings and evening gatherings.
Additional Highlights:
Open and spacious family room for entertaining
10-foot ceilings, 8-foot interior doors
Abundant natural light throughout
Modern finishes in every detail
Full privacy backyard
Community amenities:
Resort-style pool
Fully equipped gym
Yoga room
Party / event room
Children's play area
Pickleball courts
Tennis courts
Scenic trail walks
Small pets allowed (HOA guidelines)
Located in a safe, family-friendly community, close to top-rated schools, shopping, dining, and major highways for easy commuting.
Don't miss the opportunity to live in this nearly new, luxury home with premium upgrades and a prime location. Contact today to schedule your private tour!
- Tenants are responsible for utilities and lawn care
- HOA rules apply to all residents
- Small pets are allowed with applicable fees and HOA guidelines
Sold for $666,558
$666,558
431 Dalton Mill Dr, Saint Johns, FL 32259
4beds
2,496sqft
Single Family Residence
Built in ----
-- sqft lot
$615,700 Zestimate®
$267/sqft
$3,437 Estimated rent
Home value
$615,700
$585,000 - $646,000
$3,437/mo
Zestimate® history
Owner options
List your home for rent
$3,437/mo
Rent Zestimate®
Find your next renter with Zillow Rental Manager. Plus, with online applications, you can quickly screen prospective tenants – for free.
$3,437/mo
Rent Zestimate®
Refinance and save
$4,314/mo
Est. payment
Refinancing to a lower rate could help reduce your monthly payments and save thousands over the life of the loan.
$4,314/mo
Est. payment
Explore your selling options
Work with a Zillow partner agent
Leverage their expertise and Zillow's premium Showcase listings to get your home seen by more buyers.
Get startedList with your own agent
Get your home in front of millions of buyers by listing it on Zillow.
Learn how to do itSell it yourself
Take full control of how buyers see your home on Zillow by listing For Sale by Owner (FSBO).
List your homeWhat's special
Resort-style swimming poolTennis courtsStriking granite islandPrivate dedicated officeCustom epoxy-floored garagePreserve-view backyardBeautifully landscaped grounds
Zillow last checked:
Listing updated:
Source: Zillow Rentals
Facts & features
Interior
Bedrooms & bathrooms
- Bedrooms: 4
- Bathrooms: 3
- Full bathrooms: 3
Cooling
- Central Air
Appliances
- Included: Dishwasher, Dryer, Microwave, Oven, Refrigerator, Washer
- Laundry: In Unit
Features
- Walk In Closet
- Flooring: Carpet, Tile
Interior area
- Total interior livable area: 2,496 sqft
Property
Parking
- Parking features: Attached
- Has attached garage: Yes
- Details: Contact manager
Features
- Exterior features: Bicycle storage, Community Yoga Room, Party Room, Play Area, Tennis Court(s), Walk In Closet
- Has private pool: Yes
- Pool features: Pool
Details
- Parcel number: 0013512680
Construction
Type & style
- Home type: SingleFamily
- Property subtype: Single Family Residence
Community & HOA
Community
- Features: Fitness Center, Tennis Court(s)
- Deposit fee: $3,500
HOA
- Amenities included: Fitness Center, Pool, Tennis Court(s)
Location
- Region: Saint Johns
Financial & listing details
- Price per square foot: $267/sqft
- Tax assessed value: $514,105
- Annual tax amount: $7,258
- Date on market: 4/12/2026
- Date available: 06/01/2026
- Lease term: 1 Year
Price history
| Date | Event | Price |
|---|---|---|
| 5/27/2026 | Listing removed | $3,500$1/sqft |
Source: Zillow Rentals Report a problem | ||
| 4/12/2026 | Listed for rent | $3,500$1/sqft |
Source: Zillow Rentals Report a problem | ||
| 9/9/2024 | Sold | $666,558$267/sqft |
Source: Public Record Report a problem | ||
Public tax history
| Year | Property taxes | Tax assessment |
|---|---|---|
| 2025 | $7,258 +623.4% | $514,105 +542.6% |
| 2024 | $1,003 | $80,000 +1500% |
| 2023 | -- | $5,000 |
Find assessor info on the county website
Neighborhood: 32259
Nearby homes
- $540,0003 bd2 ba2.1k sqft439 Dalton Mill Dr, Saint Johns, FL 32259Sold

- $518,876-- bd-- ba2.1k sqft421 Dalton Mill Dr, Saint Johns, FL 32259Sold
- $605,0004 bd4 ba2.7k sqft411 Dalton Mill Dr, Saint Johns, FL 32259Sold
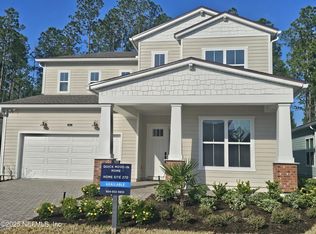
- $519,9903 bd3 ba2.1k sqft401 Dalton Mill Dr, Saint Johns, FL 32259Sold

- $656,690-- bd-- ba-- sqft451 Dalton Mill Dr, Saint Johns, FL 32259Sold
- $575,0004 bd3 ba2.3k sqft454 Dalton Mill Dr, Saint Johns, FL 32259Sold
- $510,0003 bd3 ba1.9k sqft432 Dalton Mill Dr, Saint Johns, FL 32259Sold
- $448,6303 bd2 ba2k sqft412 Dalton Mill Dr, Saint Johns, FL 32259Sold
Nearby schools
GreatSchools rating
- 7/10Cunningham Creek Elementary SchoolGrades: PK-5Distance: 1.5 mi
- 7/10Bartram Trail High SchoolGrades: 8-12Distance: 0.9 mi
- 10/10Switzerland Point Middle SchoolGrades: 6-8Distance: 2.7 mi
Get a cash offer in 3 minutes
Find out how much your home could sell for in as little as 3 minutes with a no-obligation cash offer.
Estimated market value
$615,700
Get a cash offer in 3 minutes
Find out how much your home could sell for in as little as 3 minutes with a no-obligation cash offer.
Estimated market value
$615,700
- Florida
- Saint Johns County
- Saint Johns
- 32259
- 431 Dalton Mill Dr
Nearby cities
Nearby neighborhoods
Nearby zip codes
Other Saint Johns Topics
