Skip main navigation
Closed
  • $510,000

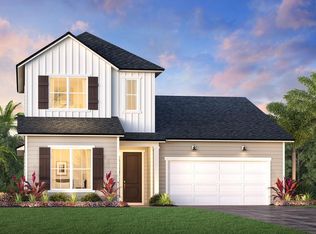
    432 DALTON ML Drive, St. Johns, FL 32259

    3beds
    1,927sqft
    Single Family Residence
    Built in 2025
    -- sqft lot
    $505,800 Zestimate®
    $265/sqft
    $2,909 Estimated rent

    Home value

    $505,800

    $470,000 - $541,000

    $2,909/mo

    Zestimate® history
    Loading
    Loading...

    Owner options

    List your home for rent

    $2,909/mo

    Rent Zestimate®

    Find your next renter with Zillow Rental Manager. Plus, with online applications, you can quickly screen prospective tenants – for free.

    Learn more

    $2,909/mo

    Rent Zestimate®

    Refinance and save

    $3,501/mo

    Est. payment

    Refinancing to a lower rate could help reduce your monthly payments and save thousands over the life of the loan.

    See today's rates

    $3,501/mo

    Est. payment

    Explore your selling options

    Work with a Zillow partner agent

    Leverage their expertise and Zillow's premium Showcase listings to get your home seen by more buyers.

    Get started

    List with your own agent

    Get your home in front of millions of buyers by listing it on Zillow.

    Learn how to do it

    Sell it yourself

    Take full control of how buyers see your home on Zillow by listing For Sale by Owner (FSBO).

    List your home

    What's special

    Covered lanaiSpacious two-car garageSecondary bedroomsLarge laundry roomQuartz countertopsShared hall bathLavish bath
    This home is single-level living at its finest. The spacious two-car garage flows directly into a convenient everyday entry that assists in streamlining your routine. A large laundry room just off the everyday entry features an added door that leads to the primary bathroom suite for even further suitability. The appealing primary bedroom suite boasts a lavish bath and generous closet space. Secondary bedrooms feature sizable closets and a shared hall bath with dual vanity sinks and sleek tile upgrades. This home design is a best seller with popular modern selections. The stylish kitchen features two-toned cabinetry, name-brand appliances, a chevron tile backsplash, and quartz countertops. The casual dining area is adjacent to the kitchen and provides a convenient and intimate setting. The great room is the perfect setting for relaxation with its cozy layout and a covered lanai overlooking the backyard. Schedule an appointment today to learn more about this stunning home!

    Zillow last checked:

    Listing updated:

    Listed by:

    JENNIFER MISHKIN 904-690-1615,

    JACKSONVILLE TBI REALTY, LLC 904-484-4951,

    JEREMY STARTZ

    Bought with:

    DJ DELLA SALA, 3464386

    DJ & LINDSEY REAL ESTATE

    Source: realMLS,MLS#: 2068077MLS Logo

    Facts & features

    Interior

    Bedrooms & bathrooms
    • Bedrooms: 3
    • Bathrooms: 3
    • Full bathrooms: 2
    • 1/2 bathrooms: 1
    Heating
    • Central, Zoned
    Cooling
    • Central Air, Zoned
    Appliances
    • Included: Dishwasher, Disposal, Gas Cooktop, Gas Oven, Microwave, Tankless Water Heater
    • Laundry: Electric Dryer Hookup, Gas Dryer Hookup, Sink
    Features
    • Ceiling Fan(s), Kitchen Island, Open Floorplan, Pantry, Smart Thermostat, Walk-In Closet(s)
    • Flooring: Carpet, Vinyl
    Interior area
    • Total interior livable area: 1,927 sqft

    Property

    Parking
    • Total spaces: 2
    • Parking features: Garage, Garage Door Opener
    • Garage spaces: 2
    Features
    • Levels: One
    • Stories: 1
    • Patio & porch: Covered, Rear Porch
    Details
    • Parcel number: 0013512590

    Construction

    Type & style
    • Home type: SingleFamily
    • Property subtype: Single Family Residence
    Condition
    • New construction: Yes
    • Year built: 2025

    Utilities & green energy

    • Sewer: Public Sewer
    • Water: Public
    • Utilities for property: Cable Available, Electricity Connected, Natural Gas Connected, Sewer Connected, Water Connected
    Green energy
    • Water conservation: Water Recycling

    Community & HOA

    Community
    • Security: Security System Owned
    • Subdivision: Mill Creek Forest
    HOA
    • Has HOA: Yes
    • Amenities included: Pool, Clubhouse, Fitness Center, Gated, Jogging Path, Pickleball, Playground, Tennis Court(s)
    • HOA fee: $154 monthly
    Location
    • Region: Saint Johns

    Financial & listing details

    • Price per square foot: $265/sqft
    • Tax assessed value: $125,000
    • Annual tax amount: $2,018
    • Date on market: 2/2/2025
    • Listing terms: Cash,Conventional,FHA,VA Loan

    Price history

    DateEventPrice
    7/9/2025Sold$510,000-7.1%$265/sqft
    Source: realMLS #2068077 Report a problem
    6/7/2025Pending sale$548,990$285/sqft
    Source: realMLS #2068077 Report a problem
    5/2/2025Price change$548,990-0.2%$285/sqft
    Source: realMLS #2068077 Report a problem
    5/1/2025Price change$549,990-2.7%$285/sqft
    Source: Toll Brothers Inc. Report a problem
    3/16/2025Price change$564,990-0.2%$293/sqft
    Source: realMLS #2068077 Report a problem
    2/15/2025Price change$565,990+2.9%$294/sqft
    Source: realMLS #2068077 Report a problem
    2/4/2025Price change$549,990+10.9%$285/sqft
    Source: realMLS #2068077 Report a problem
    2/2/2025Listed for sale$495,990$257/sqft
    Source: realMLS #2068077 Report a problem

    Public tax history

    YearProperty taxesTax assessment
    2025$2,018 +101.1%$125,000 +56.3%
    2024$1,003 $80,000 +1500%
    2023-- $5,000
    Find assessor info on the county website

    Neighborhood: 32259

    Nearby schools

    GreatSchools rating
    Get a cash offer in 3 minutes
    Find out how much your home could sell for in as little as 3 minutes with a no-obligation cash offer.
    Estimated market value
    $505,800
    Get a cash offer in 3 minutes
    Find out how much your home could sell for in as little as 3 minutes with a no-obligation cash offer.
    Estimated market value
    $505,800