Check out this beautifully crafted home with well-appointed interior finishes. The pronounced front entry opens to a two-story foyer with a Williamsburg oak stair and open railing. Single lite French doors in the office create an open, yet private space. The stunning kitchen is highlighted by a designer backsplash, modern cabinets, and upgraded countertops. Embrace relaxation in the sun-filled great room that is bursting with natural light and is adjacent to the kitchen and casual dining area. Upgraded lighting fixtures in the kitchen and dining area provide the perfect ambience for entertaining. A nice size covered lanai boasts brick paver stones and comes complete with an added gas line. Guests will enjoy the serenity and seclusion offered by the first-floor bedroom suite. Expand your living space with the second-floor loft that is designed to fit your lifestyle. This fabulous home is located in a highly desirable school district. Experience the luxury you've always wanted!
Closed
$575,000
454 DALTON MILL Drive, St. Johns, FL 32259
4beds
2,355sqft
Single Family Residence
Built in 2025
-- sqft lot
$574,200 Zestimate®
$244/sqft
$3,280 Estimated rent
Home value
$574,200
$534,000 - $614,000
$3,280/mo
Zestimate® history
Owner options
List your home for rent
$3,280/mo
Rent Zestimate®
Find your next renter with Zillow Rental Manager. Plus, with online applications, you can quickly screen prospective tenants – for free.
$3,280/mo
Rent Zestimate®
Refinance and save
$3,900/mo
Est. payment
Refinancing to a lower rate could help reduce your monthly payments and save thousands over the life of the loan.
$3,900/mo
Est. payment
Explore your selling options
Work with a Zillow partner agent
Leverage their expertise and Zillow's premium Showcase listings to get your home seen by more buyers.
Get startedList with your own agent
Get your home in front of millions of buyers by listing it on Zillow.
Learn how to do itSell it yourself
Take full control of how buyers see your home on Zillow by listing For Sale by Owner (FSBO).
List your homeWhat's special
Modern cabinetsCovered lanaiSecond-floor loftGas lineFirst-floor bedroom suiteSun-filled great roomOpen railing
Zillow last checked:
Listing updated:
Listed by:
JENNIFER MISHKIN 904-690-1615,
JACKSONVILLE TBI REALTY, LLC 904-484-4951,
JEREMY STARTZ
Bought with:
SUZY EVANS, 586718
CHRISTIE'S INTERNATIONAL REAL ESTATE FIRST COAST
Source: realMLS,MLS#: 2066814
Facts & features
Interior
Bedrooms & bathrooms
- Bedrooms: 4
- Bathrooms: 3
- Full bathrooms: 3
Heating
- Central, Electric, Zoned
Cooling
- Central Air, Electric, Zoned
Appliances
- Included: Convection Oven, Dishwasher, Disposal, Gas Cooktop, Microwave, Tankless Water Heater
- Laundry: Electric Dryer Hookup, Gas Dryer Hookup, Sink
Features
- Kitchen Island, Open Floorplan, Pantry, Smart Thermostat, Walk-In Closet(s)
- Flooring: Carpet, Vinyl
Interior area
- Total interior livable area: 2,355 sqft
Property
Parking
- Total spaces: 2
- Parking features: Garage, Garage Door Opener
- Garage spaces: 2
Features
- Levels: Two
- Stories: 2
- Patio & porch: Covered, Front Porch, Rear Porch
Lot
- Features: Sprinklers In Front, Sprinklers In Rear
Details
- Parcel number: 0013512610
Construction
Type & style
- Home type: SingleFamily
- Property subtype: Single Family Residence
Materials
- Fiber Cement
Condition
- New construction: Yes
- Year built: 2025
Utilities & green energy
- Sewer: Public Sewer
- Water: Public
- Utilities for property: Cable Available, Electricity Connected, Natural Gas Connected, Sewer Connected, Water Connected
Green energy
- Water conservation: Water Recycling
Community & HOA
Community
- Security: Key Card Entry, Security Gate, Security System Owned
- Subdivision: Mill Creek Forest
HOA
- Has HOA: Yes
- Amenities included: Pool, Clubhouse, Fitness Center, Gated, Jogging Path, Pickleball, Playground, Tennis Court(s)
- HOA fee: $154 monthly
Location
- Region: Saint Johns
Financial & listing details
- Price per square foot: $244/sqft
- Tax assessed value: $125,000
- Annual tax amount: $2,018
- Date on market: 1/26/2025
- Listing terms: Cash,Conventional,FHA,VA Loan
Price history
| Date | Event | Price |
|---|---|---|
| 8/14/2025 | Sold | $575,000$244/sqft |
Source:  realMLS #2066814 Report a problem realMLS #2066814 Report a problem | ||
| 7/13/2025 | Pending sale | $575,000$244/sqft |
Source: realMLS #2066814 Report a problem | ||
| 7/8/2025 | Price change | $575,000-4%$244/sqft |
Source: realMLS #2066814 Report a problem | ||
| 6/26/2025 | Price change | $599,000-7.7%$254/sqft |
Source: realMLS #2066814 Report a problem | ||
| 6/11/2025 | Price change | $649,000+0%$276/sqft |
Source:  Toll Brothers Inc. Report a problem Toll Brothers Inc. Report a problem | ||
| 3/16/2025 | Price change | $648,990-0.2%$276/sqft |
Source: realMLS #2066814 Report a problem | ||
| 2/4/2025 | Price change | $649,990-1.8%$276/sqft |
Source: realMLS #2066814 Report a problem | ||
| 1/26/2025 | Listed for sale | $661,990$281/sqft |
Source: realMLS #2066814 Report a problem | ||
Public tax history
| Year | Property taxes | Tax assessment |
|---|---|---|
| 2025 | $2,018 +101.1% | $125,000 +56.3% |
| 2024 | $1,003 | $80,000 +1500% |
| 2023 | -- | $5,000 |
Find assessor info on the county website
Neighborhood: 32259
Nearby homes
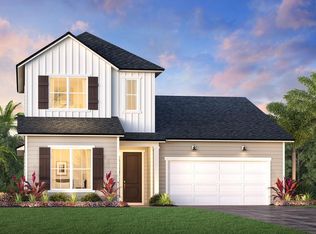
- $599,0003 bd3 ba2.3k sqft442 Dalton Mill Dr, Saint Johns, FL 32259Sold
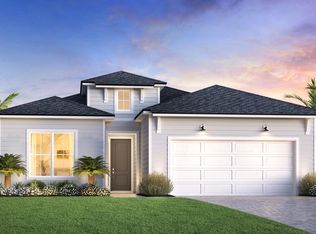
- $510,0003 bd3 ba1.9k sqft432 Dalton Mill Dr, Saint Johns, FL 32259Sold
- $593,041-- bd-- ba1.8k sqft462 Dalton Mill Dr, Saint Johns, FL 32259Sold
- $540,0003 bd2 ba2.1k sqft439 Dalton Mill Dr, Saint Johns, FL 32259Sold

- $448,6303 bd2 ba2k sqft412 Dalton Mill Dr, Saint Johns, FL 32259Sold
- $671,658-- bd-- ba2.4k sqft91 Erlking Ct, Saint Johns, FL 32259Sold
- $666,5584 bd3 ba2.4k sqft431 Dalton Mill Dr, Saint Johns, FL 32259Sold
- $652,035-- bd-- ba-- sqft463 Dalton Mill Dr, Saint Johns, FL 32259Sold
Nearby schools
GreatSchools rating
- 7/10Cunningham Creek Elementary SchoolGrades: PK-5Distance: 1.5 mi
- 7/10Bartram Trail High SchoolGrades: 8-12Distance: 0.9 mi
- 10/10Switzerland Point Middle SchoolGrades: 6-8Distance: 2.7 mi
Get a cash offer in 3 minutes
Find out how much your home could sell for in as little as 3 minutes with a no-obligation cash offer.
Estimated market value
$574,200
Get a cash offer in 3 minutes
Find out how much your home could sell for in as little as 3 minutes with a no-obligation cash offer.
Estimated market value
$574,200
- Florida
- Saint Johns County
- Saint Johns
- 32259
- 454 DALTON MILL Drive
Nearby cities
Nearby neighborhoods
Nearby zip codes
Other Saint Johns Topics
