Spacious two-family home in Clifton offering great income potential and ready to rent! Each roomy unit features a living room, formal dining room, eat-in kitchen, 3 bedrooms, and 1 full bath. Enjoy a bonus partially finished, heated attic and a full basement with laundry hookups. Detached 2 car garage with plenty of off street parking. Separate utilities for heat and hot water keep expenses simple. Includes a detached 2-car garage and an ideal location close to transit, schools, and shopping. Move right in! **HIGEST AND BEST OFFER DUE 10/6 @ 5PM
Active
$779,000
411 Hazel St, Clifton City, NJ 07011
6beds
2,100sqft
Multi Family
Built in 1920
-- sqft lot
$-- Zestimate®
$371/sqft
$-- HOA
What's special
Eat-in kitchenFormal dining roomRoomy unit
- 15 days
- 1,469
- 116
Likely to sell faster than
Zillow last checked:
Listing updated:
Listed by:
Anthony Khiami 973-981-0355,
Realty One Group Legend
Source: GSMLS,MLS#: 4054733
Facts & features
Interior
Bedrooms & bathrooms
- Bedrooms: 6
- Bathrooms: 2
- Full bathrooms: 2
Heating
- 2 Units, Radiators - Steam, Natural Gas, Oil Tank Below Ground
Cooling
- Window Unit(s)
Appliances
- Included: Dryer, Range/Oven - Gas, Refrigerator, Washer, Gas Water Heater
Features
- Bedrooms, Dining Room, Eat-in Kitchen, Living Room, Storage, Attic, Eat-In Kitchen
- Basement: Yes,Full,Unfinished
- Has fireplace: No
Interior area
- Total structure area: 2,100
- Total interior livable area: 2,100 sqft
Property
Parking
- Total spaces: 4
- Parking features: 2 Car Width, Asphalt, Detached Garage, Garage
- Garage spaces: 1
- Uncovered spaces: 4
Features
- Patio & porch: Deck, Porch
Lot
- Size: 2,613 Square Feet
- Dimensions: 26 x 100 24 x 92
- Features: Irregular Lot
Details
- Parcel number: 2502000150011000050000
Construction
Type & style
- Home type: MultiFamily
- Property subtype: Multi Family
Materials
- Aluminum Siding, Vinyl Siding
- Roof: Asphalt Shingle
Condition
- Year built: 1920
- Major remodel year: 1990
Utilities & green energy
- Gas: Gas-Natural
- Sewer: Public Sewer
- Water: Public
- Utilities for property: Electricity Connected, Natural Gas Connected, Cable Connected, Fiber Optic, Garbage Included
Community & HOA
Community
- Security: Carbon Monoxide Detector(s), Smoke Detector(s), Carbon Monoxide Detector, Smoke Detector
Location
- Region: Clifton
Financial & listing details
- Price per square foot: $371/sqft
- Tax assessed value: $166,200
- Annual tax amount: $10,186
- Date on market: 9/23/2026
- Total actual rent: 0
- Tenant pays: Electricity, Gas, Tenant Pays Heat, Tenant Pays Electric, Tenant Pays Gas
- Electric utility on property: Yes
Estimated market value
Not available
Estimated sales range
Not available
Not available
Price history
| Date | Event | Price |
|---|---|---|
| 9/23/2026 | Listed for sale | $779,000+13331%$371/sqft |
Source:  GSMLS #4054733 Report a problem GSMLS #4054733 Report a problem | ||
| 8/21/2008 | Sold | $5,800$3/sqft |
Source: Public Record Report a problem | ||
Public tax history
| Year | Property taxes | Tax assessment |
|---|---|---|
| 2025 | $9,866 +2.5% | $166,200 |
| 2024 | $9,630 | $166,200 |
| 2023 | $9,630 +1.5% | $166,200 |
| 2022 | $9,490 +4.3% | $166,200 |
| 2021 | $9,099 +0.4% | $166,200 |
| 2020 | $9,065 +0.6% | $166,200 |
| 2019 | $9,013 +1.1% | $166,200 |
| 2018 | $8,915 +2% | $166,200 |
| 2017 | $8,742 +1% | $166,200 |
| 2016 | $8,657 +2.1% | $166,200 |
| 2015 | $8,480 +2.6% | $166,200 |
| 2014 | $8,263 +1.4% | $166,200 |
| 2013 | $8,149 +2.3% | $166,200 |
| 2012 | $7,968 +3.1% | $166,200 |
| 2011 | $7,728 +3% | $166,200 |
| 2010 | $7,506 | $166,200 |
| 2009 | -- | $166,200 |
| 2008 | -- | $166,200 |
| 2007 | -- | $166,200 |
| 2006 | -- | $166,200 |
| 2005 | -- | $166,200 |
| 2004 | $5,784 | $166,200 |
| 2003 | -- | $166,200 |
| 2002 | -- | $166,200 |
| 2001 | -- | $166,200 |
Find assessor info on the county website
Monthly payment
Est. payment
Payment breakdown
Explore the cost of this home by adjusting the details. Changes won't be saved.Climate risks
Neighborhood: South Paterson
Nearby schools
Schools provided by the listing agent
- Elementary: Number 4
- High: Clifton
Source: GSMLS. This data may not be complete. We recommend contacting the local school district to confirm school assignments for this home.

Similar homes
- $849,9006 bd3 ba2.8k sqft307 Sussex St, Paterson City, NJ 07503For Sale
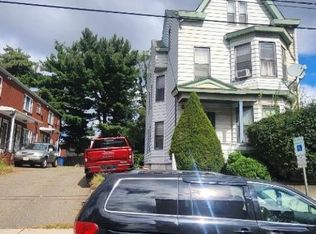 MLS ID #4056869, Maria P. Rojas, Weichert Realtors. GSMLS
 - $889,0005 bd3 ba2.8k sqft16 Washington Ave, Clifton City, NJ 07011For Sale
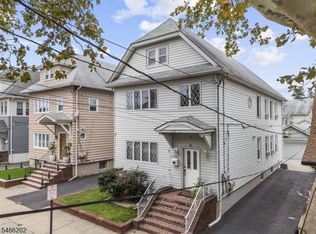 MLS ID #4057549, Jhony Arboleda, United Real Estate. GSMLS
 - $889,0006 bd3 ba2.7k sqft21 East 5Th St, Clifton City, NJ 07011For Sale
 MLS ID #4055432, Azize Alice Catkal-tursun, Coldwell Banker Realty. GSMLS
 - $799,9006 bd2 ba2k sqft15 Harrison Pl, Clifton City, NJ 07011For Sale
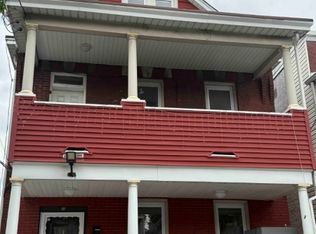 MLS ID #4046583, Eric Guevara, Erealty. GSMLS
 - $799,9996 bd4 ba2.9k sqft133-135 23rd Ave, Paterson, NJ 07513For Sale
 MLS ID #2703711R, TENA LINDSAY-MCKENZIE. All Jersey MLS
 - $725,0005 bd3 ba2.3k sqft327 Rifle Camp Rd, Woodland Park, NJ 07424For SaleMLS ID #2704155R, ROBERT DEKANSKI. All Jersey MLS
