Amazing downtown Ithaca opportunity in an exceptionally central location, offering versatility for a variety of uses. This classic 19th-century building showcases striking architectural details and character both inside and out. Most recently used as a professional office, it can continue to function as a commercial space or be thoughtfully converted back into a stunning residence with impressive room to work with. With just under 3,000 square feet, the possibilities are truly wide-ranging. Outside, enjoy ornate detailing, upper and lower covered porches, shake-shingle siding, and off-street parking accommodating eight or more vehicles. Inside, the charm continues with built-ins, hardwood floors, pocket doors, high ceilings, vintage fixtures, a beautiful original staircase, detailed trim, and a unique built-in mirror said to have been used by a seamstress from Ithaca’s early 1900s silent film era. The current layout includes 5–6 well-sized offices, two conference or meeting rooms, a staff room, a reception area, a kitchenette, and both a full and half bathroom. As a residence, the flexible floor plan provides options for up to four bedrooms along with a living room, dining room, family room, kitchen, office, and den. Floor plans are available. The lot allows room for a generous yard while still offering ample off-street parking. Central air provides year-round comfort. The location offers a true downtown lifestyle: less than a block to the Tompkins County Courthouse, 2.5 blocks to the Ithaca Commons, 3 blocks to the trails of Cascadilla Gorge, half a block to the bus stop, and just a few hundred feet from scenic Cascadilla Creek. Whether you’re looking to maintain a business presence in downtown Ithaca or restore the property to its former residential use, this
exceptional opportunity awaits.
Under contract
Price cut: $26K (8/17)
$449,000
411 N Tioga St, Ithaca, NY 14850
4beds
2,938sqft
Single Family Residence
Built in ----
6,098 Square Feet Lot
$-- Zestimate®
$153/sqft
$-- HOA
What's special
Generous yardVintage fixturesOrnate detailingAmple off-street parkingFull and half bathroomHigh ceilingsBeautiful original staircase
- 136 days
- 48
- 0
Zillow last checked:
Listing updated:
Listed by:
Warren Real Estate of Ithaca Inc. (Downtown) 607-257-0666,
Steven Saggese 607-280-4350
Source: NYSAMLSs,MLS#: R1688001 Originating MLS: Ithaca Board of Realtors
Originating MLS: Ithaca Board of RealtorsFacts & features
Interior
Bedrooms & bathrooms
- Bedrooms: 4
- Bathrooms: 2
- Full bathrooms: 1
- 1/2 bathrooms: 1
- Main level bathrooms: 2
Foyer
- Level: First
- Dimensions: 16.00 x 8.00
Other
- Level: First
- Dimensions: 14.00 x 11.00
Other
- Level: First
- Dimensions: 15.00 x 14.00
Other
- Level: First
- Dimensions: 20.00 x 14.00
Other
- Level: First
- Dimensions: 20.00 x 15.00
Other
- Level: First
- Dimensions: 13.00 x 12.00
Other
- Level: First
- Dimensions: 8.00 x 7.00
Other
- Level: Second
- Dimensions: 15.00 x 14.00
Other
- Level: Second
- Dimensions: 15.00 x 14.00
Other
- Level: Second
- Dimensions: 19.00 x 13.00
Other
- Level: Second
- Dimensions: 15.00 x 14.00
Other
- Level: Second
- Dimensions: 8.00 x 7.00
Heating
- Gas, Forced Air
Cooling
- Central Air
Appliances
- Included: Electric Water Heater
Features
- Den, Separate/Formal Dining Room, Entrance Foyer, Separate/Formal Living Room, Home Office, Bedroom on Main Level, Convertible Bedroom
- Flooring: Carpet, Ceramic Tile, Hardwood, Varies
- Windows: Storm Window(s)
- Basement: Exterior Entry,Partial,Walk-Up Access
- Has fireplace: No
Interior area
- Total structure area: 2,938
- Total interior livable area: 2,938 sqft
Video & virtual tour
Property
Parking
- Parking features: No Garage, Driveway, Other
Features
- Levels: Two
- Stories: 2
- Patio & porch: Balcony, Covered, Porch
- Exterior features: Blacktop Driveway, Balcony, Gravel Driveway
Lot
- Size: 6,098 Square Feet
- Dimensions: 61 x 98
- Features: Near Public Transit, Rectangular, Rectangular Lot, Residential Lot
Details
- Parcel number: 50070004900000040100000000
- Special conditions: Standard
Construction
Type & style
- Home type: SingleFamily
- Architectural style: Two Story
- Property subtype: Single Family Residence
Materials
- Frame, Wood Siding
- Foundation: Stone
- Roof: Asphalt
Condition
- Resale
Utilities & green energy
- Electric: Circuit Breakers
- Sewer: Connected
- Water: Connected, Public
- Utilities for property: Cable Available, Electricity Available, Electricity Connected, High Speed Internet Available, Sewer Connected, Water Connected
Community & HOA
Community
- Features: Trails/Paths
Location
- Region: Ithaca
Financial & listing details
- Price per square foot: $153/sqft
- Tax assessed value: $290,000
- Annual tax amount: $9,358
- Date on market: 6/5/2026
- Cumulative days on market: 302 days
- Listing terms: Cash,Conventional
Estimated market value
Not available
Estimated sales range
Not available
Not available
Price history
| Date | Event | Price |
|---|---|---|
| 9/1/2026 | Contingent | $449,000$153/sqft |
Source:  NYSAMLSs #R1688001 Report a problem NYSAMLSs #R1688001 Report a problem | ||
| 8/17/2026 | Price change | $449,000-5.5%$153/sqft |
Source: NYSAMLSs #R1688001 Report a problem | ||
| 6/5/2026 | Listed for sale | $475,000$162/sqft |
Source: NYSAMLSs #R1688001 Report a problem | ||
| 5/21/2026 | Listing removed | $475,000$162/sqft |
Source: NYSAMLSs #R1651876 Report a problem | ||
| 5/11/2026 | Price change | $475,000-5%$162/sqft |
Source: NYSAMLSs #R1651876 Report a problem | ||
| 3/27/2026 | Price change | $499,900-9.1%$170/sqft |
Source: NYSAMLSs #R1651876 Report a problem | ||
| 11/21/2025 | Listed for sale | $550,000$187/sqft |
Source: NYSAMLSs #R1651876 Report a problem | ||
Public tax history
Tax history is unavailable.
Monthly payment
Climate risks
Neighborhood: 14850
Nearby schools
Schools provided by the listing agent
- Elementary: Beverly J Martin Elementary
- Middle: Dewitt Middle
- High: Ithaca Senior High
- District: Ithaca
Source: NYSAMLSs. This data may not be complete. We recommend contacting the local school district to confirm school assignments for this home.
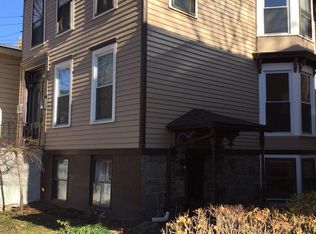
Similar homes
- $449,0004 bd2 ba1.6k sqft307 Eastwood Ave, Ithaca, NY 14850For Sale

 MLS ID #R1663550, Patrick Turco, Listing by: Howard Hanna. NYSAMLSs
 - $448,5004 bd2 ba2.4k sqft99 Gunderman Rd, Ithaca, NY 14850For Sale
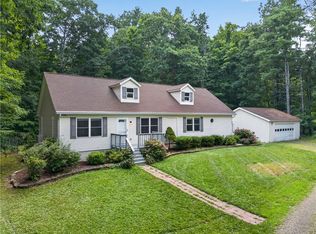 MLS ID #R1719807, Heather Gowe, Listing by: Keller Williams Realty. NYSAMLSs
 - $465,0004 bd4 ba2.9k sqft3 Lisa Ln, Ithaca, NY 14850For Sale
 MLS ID #R1697436, Amy Wood Gonzalez, Listing by: Warren Real Estate of Ithaca Inc.. NYSAMLSs
 - $389,9004 bd2 ba1.6k sqft325 Highland Rd, Ithaca, NY 14850For Sale
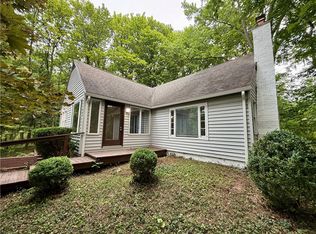 MLS ID #R1722005, Craig J. Stull, Listing by: Renowned Realty,LLC.. NYSAMLSs
 - $484,0004 bd2 ba1.9k sqft135 Ridgecrest Rd, Ithaca, NY 14850For SaleMLS ID #R1695545, Andrew Schreck, Listing by: Warren Real Estate of Ithaca Inc. (Downtown). NYSAMLSs
- $479,0004 bd2 ba1.7k sqft707 Cayuga Heights Rd, Ithaca, NY 14850For SaleMLS ID #R1694279, Siu-ling Chaloemtiarana, Listing by: Warren Real Estate of Ithaca Inc.. NYSAMLSs
- $449,0003 bd3 ba1.8k sqft1210 E State St, Ithaca, NY 14850For SaleMLS ID #R1707818, Karen Eldredge, Listing by: Howard Hanna S Tier Inc. NYSAMLSs
- $429,0005 bd3 ba2.6k sqft107 Salem Dr, Ithaca, NY 14850For SaleMLS ID #R1674206, Kathleen (Kate) Seaman, Listing by: Warren Real Estate of Ithaca Inc.. NYSAMLSs
- $425,0003 bd2 ba1.6k sqft31 Lower Creek Rd, Ithaca, NY 14850For SaleMLS ID #R1710136, Karen Hollands, Listing by: Howard Hanna S Tier Inc. NYSAMLSs
- $449,0003 bd2 ba2.7k sqft177 Durfee Hill Rd, Ithaca, NY 14850For SaleMLS ID #R1712303, Tyler Easton, Listing by: Howard Hanna Horseheads. NYSAMLSs
- $495,0004 bd2 ba2.4k sqft35 Deerfield Ln, Ithaca, NY 14850For SaleMLS ID #R1696870, Rebecca McCutcheon, Listing by: Howard Hanna S Tier Inc. NYSAMLSs
- $400,0003 bd3 ba1.7k sqft104 Westhaven Rd, Ithaca, NY 14850For SaleMLS ID #R1719464, Cortney Comisar, Listing by: Howard Hanna S Tier Inc. NYSAMLSs
- $560,0005 bd3 ba2.9k sqft216 S Geneva St, Ithaca, NY 14850For SaleMLS ID #R1698638, Ellen Morris-Knower, Listing by: Howard Hanna S Tier Inc. NYSAMLSs
- $525,0006 bd4 ba3k sqft215 Dearborn Pl, Ithaca, NY 14850For SaleMLS ID #R1662425, Jill Burlington, Listing by: Warren Real Estate of Ithaca Inc.. NYSAMLSs
- $495,0006 bd2 ba2k sqft214 Delaware Ave, Ithaca, NY 14850For SaleMLS ID #R1633786, Kyle Steele, Listing by: Howard Hanna S Tier Inc. NYSAMLSs
- $399,0003 bd3 ba2.2k sqft103 Penny Ln, Ithaca, NY 14850For SaleMLS ID #R1708073, Emily Doyle, Listing by: Warren Real Estate of Ithaca Inc. (Downtown). NYSAMLSs
- $375,0004 bd2 ba2.1k sqft113 Randolph Rd, Ithaca, NY 14850For SaleMLS ID #R1709003, Susan Lustick, Listing by: Warren Real Estate of Ithaca Inc.. NYSAMLSs
- $524,9906 bd3 ba3.6k sqft202 Roat St, Ithaca, NY 14850For SaleMLS ID #R1698699, Lindsay Hart, Listing by: RE/MAX In Motion. NYSAMLSs
- $350,0004 bd2 ba1.6k sqft201 Pleasant St, Ithaca, NY 14850For SaleMLS ID #R1691861, Brian DeYoung, Listing by: Berkshire Hathaway HomeServices Heritage Realty. NYSAMLSs
- $399,0003 bd1 ba1.8k sqft405 Columbia St, Ithaca, NY 14850For SaleMLS ID #R1697348, Bethany Huey, Listing by: Warren Real Estate of Ithaca Inc. (Downtown). NYSAMLSs
