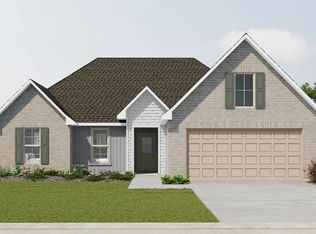
The ROSES V G has an open/split floor plan with 3 bedrooms, 2 full bathrooms, flex space, separate dining area plus a computer nook with a built-in desk. This home includes upgraded granite counters, backsplash, undermount cabinet lighting, framed bathroom mirrors and more. Special plan features: kitchen island overlooking the living room, spacious walk-in pantry, double vanity, garden tub, separate shower, and 2 walk-in closets in the primary suite, tray ceiling in the primary bedroom, covered rear porch, recessed can lighting, cabinet hardware throughout, ceiling fans in the living room and primary bedroom, smart connect wi-fi thermostat, post tension slab, fully sodded yard with seasonal landscaping package, architectural 30-year shingles, flood lights, and more! Energy Efficient Features: a stainless kitchen appliance package, low E tilt-in windows, and more!
Under contract
$304,085
411 Redbird Dr, Bridge City, TX 77611
3beds
1,925sqft
Single Family Residence
Built in ----
-- sqft lot
$-- Zestimate®
$158/sqft
$-- HOA
What's special
- 143 days |
- 4 |
- 0 |
Zillow last checked:
Listing updated:
Listed by:
Libby Mitchell 409-724-6683,
REGENCY Real Estate Pros.
Source: BBOR,MLS#: 265332
Facts & features
Interior
Bedrooms & bathrooms
- Bedrooms: 3
- Bathrooms: 2
- Full bathrooms: 2
Rooms
- Room types: Entry
Primary bedroom
- Area: 219
- Dimensions: 15 x 14.6
Bedroom 2
- Area: 132
- Dimensions: 12 x 11
Bedroom 3
- Area: 132
- Dimensions: 12 x 11
Primary bathroom
- Features: Double Sink, Garden Tub, Sep. Shower
Dining room
- Features: Breakfast Room
- Area: 77.4
- Dimensions: 9 x 8.6
Kitchen
- Area: 221.76
- Dimensions: 17.6 x 12.6
Living room
- Features: Living Room
- Area: 332
- Dimensions: 20 x 16.6
Heating
- Central Gas
Cooling
- Central Electric
Appliances
- Included: Dishwasher, Free-Standing Range, Disposal, Microwave, Vented Exhaust Fan
- Laundry: Inside, Wash/Dry Connection
Features
- Ceiling Fan(s), Desks, Sheetrock, Breakfast Bar, Granite Counters, Kitchen Island, Pantry
- Flooring: Carpet, Tile, Luxury Vinyl Plank
- Windows: Double Pane Windows
- Has fireplace: No
Interior area
- Total structure area: 1,925
- Total interior livable area: 1,925 sqft
Property
Parking
- Total spaces: 2
- Parking features: Attached
- Attached garage spaces: 2
Features
- Levels: One
- Stories: 1
- Patio & porch: Covered, Covered Porch
Lot
- Features: Cul-De-Sac
Details
- Special conditions: Standard
Construction
Type & style
- Home type: SingleFamily
- Property subtype: Single Family Residence
Materials
- Partial Brick Veneer, HardiPlank Type
- Foundation: Slab
- Roof: Arch. Comp. Shingle
Condition
- Under Construction
- New construction: Yes
Utilities & green energy
- Sewer: City Sewer
- Water: City Water
Community & HOA
Community
- Security: Smoke Detector(s)
- Subdivision: Cardinal Estates
HOA
- Has HOA: Yes
Location
- Region: Bridge City
Financial & listing details
- Price per square foot: $158/sqft
- Date on market: 2/24/2026
- Listing terms: Cash,Conventional,FHA,Special Finance Call Agnt,USDA Loan,VA Loan
Estimated market value
Not available
Estimated sales range
Not available
Not available
Price history
| Date | Event | Price |
|---|---|---|
| 2/24/2026 | Pending sale | $299,990$156/sqft |
Source:  BBOR #265332 Report a problem BBOR #265332 Report a problem | ||
Public tax history
Tax history is unavailable.
Monthly payment
Est. payment
Payment breakdown
Explore the cost of this home by adjusting the details. Changes won't be saved.Climate risks
Neighborhood: 77611
Nearby schools
GreatSchools rating
- 6/10Bridge City Intermediate SchoolGrades: 3-5Distance: 1.4 mi
- 5/10Bridge City Middle SchoolGrades: 6-8Distance: 1.7 mi
- 6/10Bridge City High SchoolGrades: 9-12Distance: 1.7 mi
Schools provided by the listing agent
- District: Bridge City
Source: BBOR. This data may not be complete. We recommend contacting the local school district to confirm school assignments for this home.
- $--3 bd2 ba1.7k sqft318 Dove Ct, Bridge City, TX 77611Sold
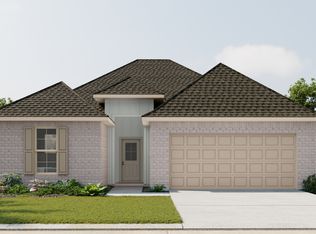
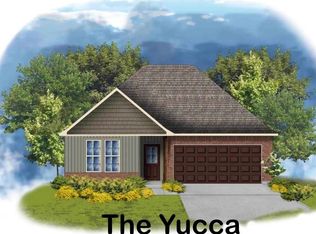
- $299,9454 bd3 ba1.8k sqft320 Dove Ct, Bridge City, TX 77611New Construction
- $299,9903 bd2 ba1.9k sqft411 Redbird Drive Ct, Bridge City, TX 77611Pending

- $300,7354 bd3 ba1.8k sqft322 Dove Ct, Bridge City, TX 77611Pending

- $190,0004 bd3 ba1.5k sqft413 Christy Ln, Bridge City, TX 77611Off Market
- $163,5003 bd2 ba1.3k sqft415 Christy Ln, Bridge City, TX 77611Off Market
- $179,9003 bd2 ba1.1k sqft411 Christy Ln, Bridge City, TX 77611Off Market
- $109,0003 bd1 ba1.4k sqft417 Christy Ln, Bridge City, TX 77611Off Market
A local agent can set up tours, give advice and negotiate with sellers.
Similar homes
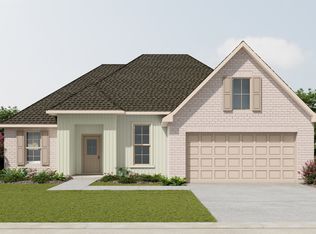
- from $301,9903 bd2 ba1.9k sqftRoses V G Plan, Cardinal Estates, Bridge City, TX 77611New Construction
 DSLD Homes
 - from $296,9904 bd3 ba1.8k sqftYucca III G Plan, Cardinal Estates, Bridge City, TX 77611New Construction
 DSLD Homes
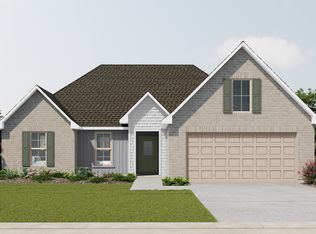
 - from $289,9903 bd2 ba1.7k sqftRomeno V H Plan, Cardinal Estates, Bridge City, TX 77611New Construction
 DSLD Homes
 - $292,8203 bd2 ba1.7k sqft321 Dove Ct, Bridge City, TX 77611New Construction
 HAR
HAR - from $297,9904 bd2 ba1.8k sqftRavenswood V G Plan, Cardinal Estates, Bridge City, TX 77611New ConstructionDSLD Homes
- from $291,9903 bd2 ba1.7k sqftNolana IV G Plan, Cardinal Estates, Bridge City, TX 77611New ConstructionDSLD Homes
- from $279,9903 bd2 ba1.7k sqftLasalle V G Plan, Cardinal Estates, Bridge City, TX 77611New ConstructionDSLD Homes
- $282,7303 bd2 ba1.7k sqft324 Dove Ct, Bridge City, TX 77611New Construction
 BBOR
BBOR - $299,9454 bd3 ba1.8k sqft320 Dove Ct, Bridge City, TX 77611New ConstructionHAR
- from $316,9904 bd2 ba2.2k sqftCamellia V G Plan, Cardinal Estates, Bridge City, TX 77611New ConstructionDSLD Homes
- from $316,9904 bd2 ba2.2k sqftCamellia V H Plan, Cardinal Estates, Bridge City, TX 77611New ConstructionDSLD Homes
- $375,0004 bd3 ba2.1k sqft629 Pioneer Dr, Bridge City, TX 77611For SaleMLS ID #268160, Trent Hayhurst, Coldwell Banker Southern Homes. BBOR
- $270,0003 bd3 ba2k sqft3901 Suncrest Cir, Groves, TX 77619For SaleMLS ID #269145, Courtney Newman, Connect Realty. BBOR
- $325,0003 bd2 ba2k sqft706 Cypress Wood Dr, Orange, TX 77630For SaleMLS ID #62735397, Crystal Myers, RE/MAX ONE. HAR
- $325,0003 bd2 ba1.9k sqft706 Cypresswood Dr, Orange, TX 77630For SaleMLS ID #268519, Crystal Myers, RE/MAX ONE - Orange County. BBOR
- $--3 bd3 ba2.4k sqft8000 Oakmont Dr, Port Arthur, TX 77642AuctionServiceLink Auction
- $305,9004 bd2 ba2k sqft3480 Michelle Ave, Vidor, TX 77662For SaleMLS ID #268600, Dolores Duhon, Lola Duhon Realty, LLC. BBOR
- $299,9003 bd2 ba1.9k sqft156 Corbett St, Vidor, TX 77662For SaleMLS ID #59105247, Holly Petrie, RE/MAX Pro. HAR
- from $275,9903 bd2 ba2.1k sqftBoyanci III A Plan, Orange Gardens, Orange, TX 77630New ConstructionDSLD Homes
- from $275,9903 bd2 ba2.1k sqftBoyanci III B Plan, Orange Gardens, Orange, TX 77630New ConstructionDSLD Homes
