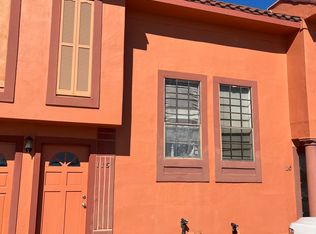
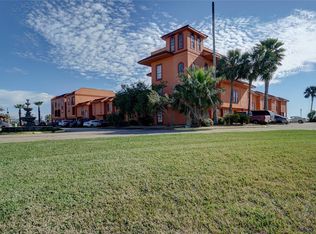

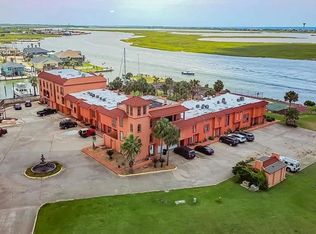
This beautiful townhome is located in Bridge Harbor, just across the bridge from Surfside beach! It offers an open floor plan with 3 bedrooms, 2.5 baths, indoor utility room and 1 car attached garage. Two of the bedrooms have their own en suite. It is light, bright and has high ceilings in the living room! There are multiple patios to enjoy the views of the Intracoastal waterway and marina! It also has a Generac generator, interior sprinkler system for fire protection, electric storm shutters and enclosed indoor elevator that delivers to every floor! Some recent improvements include interior paint, new cabinets in bathroom, flooring and patio. This would be great as a everyday home or weekend getaway! Don't miss the chance to make this one yours, call us to see it today!
For sale
Price cut: $10K (7/13)
$269,900
411 Sailfish Ln Unit 101, Freeport, TX 77541
3beds
2,250sqft
:
Get pre-qualified$2,666/mo
Townhouse
Built in 1984
2,034 Square Feet Lot
$263,300 Zestimate®
$120/sqft
$768/mo HOA
What's special
Open floor planMultiple patiosIndoor utility roomElectric storm shuttersNew cabinets in bathroom
- 116 days |
- 407 |
- 24 |
Zillow last checked:
Listing updated:
Listed by:
Ryan Birdsong TREC #0522256 979-292-6205,
Birdsong Real Estate
Source: HAR,MLS#: 61018890
Facts & features
Interior
Bedrooms & bathrooms
- Bedrooms: 3
- Bathrooms: 3
- Full bathrooms: 2
- 1/2 bathrooms: 1
Rooms
- Room types: Utility Room
Primary bathroom
- Features: Half Bath, Primary Bath: Shower Only, Primary Bath: Tub/Shower Combo
Kitchen
- Features: Kitchen open to Family Room
Heating
- Electric, Propane
Cooling
- Electric
Appliances
- Included: Disposal, Microwave, Electric Range, Dishwasher
Features
- Crown Molding, Elevator, High Ceilings, Open Ceiling, 2 Bedrooms Down, Primary Bed - 2nd Floor, Primary Bed - 3rd Floor, Split Plan, Walk-In Closet(s)
- Flooring: Tile, Vinyl
- Windows: Shutters
- Number of fireplaces: 1
- Fireplace features: Gas
Interior area
- Total structure area: 2,250
- Total interior livable area: 2,250 sqft
Property
Parking
- Total spaces: 1
- Parking features: Attached
- Attached garage spaces: 1
Features
- Levels: All Levels
- Stories: 3
- Patio & porch: Patio/Deck
- Exterior features: Back Green Space, Balcony, Courtyard
- Pool features: Gunite, In Ground
- Has view: Yes
- View description: Pool, Overlooking Tennis, Water, Bay, Canal
- Has water view: Yes
- Water view: Water,Bay,Canal
Lot
- Size: 2,034 Square Feet
- Features: Cleared, Corner Lot
Details
- Parcel number: 21901000101
Construction
Type & style
- Home type: Townhouse
- Architectural style: Traditional
- Property subtype: Townhouse
Materials
- Stucco
- Foundation: Other, Slab
- Roof: Other
Condition
- New construction: No
- Year built: 1984
Utilities & green energy
- Sewer: Public Sewer
- Water: Public
Community & HOA
Community
- Features: Tennis Court(s), Clubhouse
- Subdivision: Bridge Harbor Rep A0051 Di
HOA
- Has HOA: Yes
- HOA fee: $768 monthly
Location
- Region: Freeport
Financial & listing details
- Price per square foot: $120/sqft
- Annual tax amount: $4,601
- Date on market: 3/30/2026
- Listing terms: Cash,Conventional,FHA,VA Loan
Estimated market value
$263,300
$250,000 - $276,000
$2,033/mo
Price history
| Date | Event | Price |
|---|---|---|
| 7/13/2026 | Price change | $269,900-3.6%$120/sqft |
Source:  HAR #61018890 Report a problem HAR #61018890 Report a problem | ||
| 4/30/2026 | Price change | $279,900-1.8%$124/sqft |
Source: HAR #61018890 Report a problem | ||
| 3/30/2026 | Listed for sale | $284,999-3.4%$127/sqft |
Source: HAR #61018890 Report a problem | ||
| 3/30/2026 | Listing removed | $294,900$131/sqft |
Source: HAR #63959509 Report a problem | ||
| 11/6/2025 | Listed for sale | $294,900+48.2%$131/sqft |
Source: HAR #63959509 Report a problem | ||
| 10/23/2025 | Listing removed | $2,200$1/sqft |
Source: Zillow Rentals Report a problem | ||
| 9/18/2025 | Listed for rent | $2,200$1/sqft |
Source: Zillow Rentals Report a problem | ||
| 5/23/2025 | Listing removed | $2,200$1/sqft |
Source: Zillow Rentals Report a problem | ||
| 3/23/2025 | Listed for rent | $2,200$1/sqft |
Source: Zillow Rentals Report a problem | ||
| 9/27/2024 | Listing removed | $199,000$88/sqft |
Source: HAR #17849924 Report a problem | ||
| 8/25/2024 | Pending sale | $199,000$88/sqft |
Source: HAR #17849924 Report a problem | ||
| 8/22/2024 | Price change | $199,000-4.8%$88/sqft |
Source: HAR #17849924 Report a problem | ||
| 8/1/2024 | Pending sale | $209,000$93/sqft |
Source: HAR #17849924 Report a problem | ||
| 6/22/2024 | Price change | $209,000-22.3%$93/sqft |
Source: HAR #17849924 Report a problem | ||
| 5/31/2024 | Price change | $269,000-3.9%$120/sqft |
Source: HAR #17849924 Report a problem | ||
| 5/17/2024 | Listed for sale | $280,000$124/sqft |
Source: HAR #17849924 Report a problem | ||
Public tax history
Tax history is unavailable.
Monthly payment
Est. payment
Payment breakdown
Explore the cost of this home by adjusting the details. Changes won't be saved.Climate risks
Neighborhood: 77541
Nearby schools
GreatSchools rating
- NAVelasco Elementary SchoolGrades: 3-4Distance: 4.4 mi
- 3/10Freeport Intermediate SchoolGrades: 6-8Distance: 4.9 mi
- 4/10Brazosport High SchoolGrades: 9-12Distance: 4.8 mi
Schools provided by the listing agent
- Elementary: Freeport Elementary
- Middle: O'hara Lanier Middle
- High: Brazosport High School
Source: HAR. This data may not be complete. We recommend contacting the local school district to confirm school assignments for this home.
- $77,2001 bd2 ba946 sqft411 Sailfish Ave, Freeport, TX 77541Off Market
- $103,9002 bd2 ba1.9k sqft411 Sailfish Ln APT 108, Freeport, TX 77541Off Market
- $187,2204 bd4 ba2.9k sqft411 Sailfish Ln APT 109, Freeport, TX 77541Off Market
- $87,8601 bd2 ba944 sqft411 Sailfish Ln APT 113, Freeport, TX 77541Off Market
- $59,460-- bd1 ba946 sqft411 Sailfish Ln #115, Freeport, TX 77541Off Market
- $143,300-- bd7 ba1k sqft106 Unit, Freeport, TX 77541Off Market
- $196,100-- bd11 ba1.8k sqft468 Sailfish Ave, Freeport, TX 77541Off Market
- $169,800-- bd9 ba1.4k sqft110 Unit, Freeport, TX 77541Off Market
A local agent can set up tours, give advice and negotiate with sellers.
Similar homes
- $265,0002 bd3 ba1.8k sqft411 Sailfish Ln #102, Freeport, TX 77541For Sale
 MLS ID #45672292, Steven Koleno, Beycome Brokerage Realty, LLC. HAR
 - $299,9003 bd2 ba1.4k sqft510 Oyster St, Surfside Beach, TX 77541For Sale
 MLS ID #42635373, Theresa Martin, Coldwell Banker Realty - Bellaire-Metropolitan. HAR
 - $240,0003 bd2 ba1.6k sqft2910 Shady Creek Ln, Oyster Creek, TX 77541For Sale By Owner
- $235,9004 bd3 ba2.5k sqft1856 Acacia Cir, Freeport, TX 77541For Sale
 MLS ID #24067167, Jennifer Simoneau, American Realty. HAR
 - $315,0003 bd2 ba1.4k sqft922 Seashell Dr, Freeport, TX 77541For SaleMLS ID #20867240, Steven Koleno, Beycome Brokerage Realty, LLC. HAR
- $285,0003 bd1 ba1.1k sqft337 Thunder Rd, Surfside Beach, TX 77541For SaleMLS ID #23441493, Josie Lachance, JLA Realty. HAR
- $324,9003 bd3 ba1.2k sqft917 Blue Water Hwy, Freeport, TX 77541New ConstructionMLS ID #59969837, Suzan Zachariah, The Local Agents Real Estate LLC. HAR
- $315,0003 bd2 ba1.2k sqft1571 Blue Water Dr, Freeport, TX 77541For SaleMLS ID #74425427, Megan Wall, Century 21 Olympian Brazoria. HAR
- $399,0003 bd2 ba1.2k sqft306 Pompano Ln, Surfside Beach, TX 77541For SaleMLS ID #45845032, Terri Aubain, Carter Signature Properties. HAR
- $275,0003 bd2 ba2.5k sqft400 Pecan Estates Rd #C616r, Angleton, TX 77515For SaleMLS ID #18536440, Jessica Howland, JLA Realty. HAR
- $329,9993 bd3 ba1.3k sqft110 Mariner Rd, Freeport, TX 77541For SaleMLS ID #43921122, Amber Wyatt, Coldwell Banker Ultimate. HAR
- $329,5002 bd2 ba1.3k sqft310 Shark Ln, Surfside Beach, TX 77541For SaleMLS ID #95665353, Nancie Irwin, American Realty. HAR
- $234,9003 bd2 ba1.5k sqft131 Singleton St, Freeport, TX 77541For SaleMLS ID #94722849, Gail Robinson, Coldwell Banker Ultimate. HAR
- $380,0003 bd3 ba1.3k sqft316 Seabean St, Surfside Beach, TX 77541For SaleMLS ID #59869905, Dana Bush, eXp Realty LLC. HAR
- $350,0003 bd2 ba1.9k sqft166 Sand Shoals Rd, Freeport, TX 77541For SaleMLS ID #48019136, Marta Peralta, Keller Williams Realty Metropolitan. HAR
- $349,9002 bd3 ba1.1k sqft516 Treaty Dr, Surfside Beach, TX 77541For SaleMLS ID #69827759, Terri Aubain, Carter Signature Properties. HAR
- $378,5003 bd2 ba1.1k sqft818 Surf Dr, Surfside Beach, TX 77541For SaleMLS ID #11831844, Monica Foster, eXp Realty, LLC. HAR
- $349,0002 bd2 ba1.1k sqft315 Coral Ct, Surfside Beach, TX 77541For SaleMLS ID #25967247, Dena Pate, Coldwell Banker Ultimate. HAR
- $250,0002 bd2 ba1.1k sqft4410 Morrow St, Freeport, TX 77541For SaleMLS ID #23187980, Nicki Conner, Epique Realty LLC. HAR
- $385,0004 bd3 ba1.5k sqft417 Olive St, Surfside Beach, TX 77541For SaleMLS ID #74473085, Cody Osgood, So Good Properties, Inc. HAR
