Bring your vision to this spacious North Adams fixer-upper! Offering four bedrooms, one full bath, one half bath, and approximately 2,202 square feet, this home provides plenty of room to reimagine and make your own. Set on approximately a quarter-acre lot, the property offers an opportunity for buyers looking to take on a renovation project and build equity. The home needs repairs and updating and is being sold as is.
For sale
$149,900
411 State Rd, North Adams, MA 01247
4beds
2,202sqft
Single Family Residence
Built in 1900
0.25 Acres Lot
$149,700 Zestimate®
$68/sqft
$-- HOA
What's special
Approximately a quarter-acre lotOne half bathFour bedrooms
- 13 days
- 745
- 65
Likely to sell faster than
Zillow last checked:
Listing updated:
Listed by:
Jesse Dimitropolis 413-652-2802,
RE/MAX COMPASS
Source: BCMLS,MLS#: 251159
Facts & features
Interior
Bedrooms & bathrooms
- Bedrooms: 4
- Bathrooms: 2
- Full bathrooms: 1
- 1/2 bathrooms: 1
Primary bedroom
- Level: Second
Bedroom 2
- Level: Second
Bedroom 3
- Level: Second
Bedroom 4
- Level: Second
Half bathroom
- Level: First
Full bathroom
- Level: Second
Dining room
- Level: First
Kitchen
- Level: First
Living room
- Level: First
Heating
- Nat Gas, Boiler, Hot Water, Fireplace(s)
Appliances
- Included: None
Features
- Flooring: Ceramic Tile, Subfloor, Wood
- Basement: Full
- Has fireplace: Yes
Interior area
- Total structure area: 2,202
- Total interior livable area: 2,202 sqft
Property
Parking
- Parking features: Off Street
- Details: Off Street
Features
- Has view: Yes
- View description: Distant
Lot
- Size: 0.25 Acres
- Dimensions: 57x201
Details
- Parcel number: NADA M:132 B:0000 L:58
- Zoning description: Residential
Construction
Type & style
- Home type: SingleFamily
- Architectural style: Colonial
- Property subtype: Single Family Residence
Materials
- Roof: Asphalt Shingles,Slate
Condition
- Fixer
- Year built: 1900
Utilities & green energy
- Electric: 100 Amp Service
- Sewer: Public Sewer
- Water: Public
Community & HOA
Location
- Region: North Adams
Financial & listing details
- Price per square foot: $68/sqft
- Tax assessed value: $184,800
- Annual tax amount: $3,088
- Date on market: 10/16/2026
Estimated market value
$149,700
$142,000 - $157,000
$2,788/mo
Price history
| Date | Event | Price |
|---|---|---|
| 10/16/2026 | Listed for sale | $149,900-9.2%$68/sqft |
Source:  BCMLS #251159 Report a problem | ||
| 6/19/2006 | Sold | $165,000+88.6%$75/sqft |
Source:  BCMLS #172941 Report a problem | ||
| 9/27/1989 | Sold | $87,500$40/sqft |
Source: Public Record Report a problem | ||
Public tax history
| Year | Property taxes | Tax assessment |
|---|---|---|
| 2025 | $3,088 +6.6% | $184,800 +9.3% |
| 2024 | $2,898 +3.3% | $169,100 +6.5% |
| 2023 | $2,806 +10.2% | $158,800 +15.6% |
| 2022 | $2,546 +7.5% | $137,400 +7.9% |
| 2021 | $2,369 +4% | $127,300 +4.1% |
| 2020 | $2,277 +4.4% | $122,300 +7.1% |
| 2019 | $2,182 +4.2% | $114,200 +0.2% |
| 2018 | $2,095 +5.1% | $114,000 +1.1% |
| 2017 | $1,993 +3.1% | $112,800 +1.4% |
| 2016 | $1,934 -12.3% | $111,200 -15.9% |
| 2015 | $2,206 +4.8% | $132,200 |
| 2014 | $2,105 +4.1% | $132,200 |
| 2013 | $2,023 +3.3% | $132,200 +0.1% |
| 2012 | $1,958 +5.9% | $132,100 |
| 2011 | $1,849 +9.5% | $132,100 -2.7% |
| 2010 | $1,688 +1.9% | $135,700 -4.1% |
| 2009 | $1,657 +3.4% | $141,500 |
| 2008 | $1,602 +15.1% | $141,500 +13.1% |
| 2007 | $1,392 +7.5% | $125,100 +11.8% |
| 2006 | $1,295 +2.1% | $111,900 +7.8% |
| 2005 | $1,268 +8.8% | $103,800 +18.4% |
| 2004 | $1,165 +7.3% | $87,700 +18.7% |
| 2003 | $1,086 +2.5% | $73,900 |
| 2002 | $1,059 +1.2% | $73,900 +10.5% |
| 2000 | $1,046 | $66,900 |
Find assessor info on the county website
Monthly payment
Est. payment
Payment breakdown
Explore the cost of this home by adjusting the details. Changes won't be saved.Climate risks
Neighborhood: 01247
Nearby schools
Schools provided by the listing agent
- Elementary: Greylock
- High: Drury
Source: BCMLS. This data may not be complete. We recommend contacting the local school district to confirm school assignments for this home.

Similar homes
- $169,0003 bd1 ba1.3k sqft84 Notch Rd, North Adams, MA 01247For Sale
 MLS ID #250041, Erin M. Scott, BURNHAM GOLD REAL ESTATE, LLC. BCMLS
- $140,0005 bd2 ba2.9k sqft842 Church St, North Adams, MA 01247For Sale
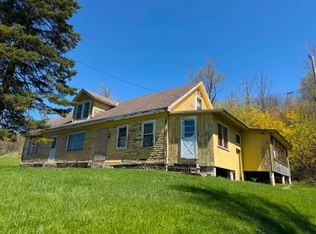 MLS ID #73547265, Michele Purcell, Lamacchia Realty, Inc.. MLS PIN
- $170,0004 bd2 ba2.1k sqft83 E Quincy St, North Adams, MA 01247For Sale
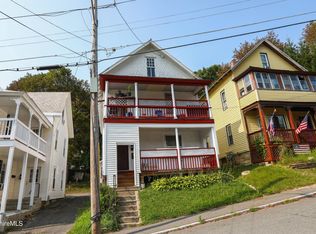 MLS ID #250525, Kylie Clay, 360BERKSHIRE REALTY GROUP. BCMLS
- $190,0003 bd2 ba1.6k sqft42 Prospect St, North Adams, MA 01247For Sale
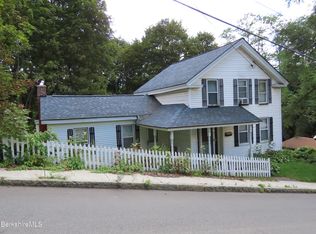 MLS ID #250493, Susan Colvin, MONARCH REALTY, INC.. BCMLS
