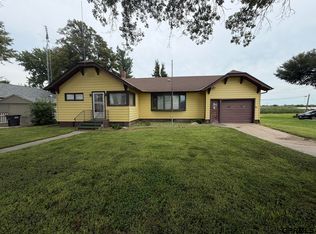
Enjoy country sunsets from the porch of this all-brick ranch-style home with idyllic pasture views. Ready for your finishing touches, and a little elbow grease, this 4 bedroom, 1.5 bathroom home is all-electric with an open floor plan, new carpet and unique kitchen with local reclaimed materials. Situated on almost 1/2 of an acre, use the attached carport to cover a vehicle or park in the 48'x35' steel outbuilding with electricity, double sliding doors and alley access. Additional features include RV hookups with 50/30amp electric, water and sewer access, wood burning stove as a supplemental heat source, water hydrants situated around the property, and large garden area. Schedule your showing today!
For sale
$100,000
411 W 4th St, Alexandria, NE 68303
4beds
1,795sqft
Single Family Residence
Built in 1982
0.43 Acres Lot
$-- Zestimate®
$56/sqft
$-- HOA
What's special
- 14 days
- 766
- 50
Likely to sell faster than
Zillow last checked:
Listing updated:
Listed by:
Cindy Hill 206-715-9995,
Tenacious Realty
Source: GPRMLS,MLS#: 22627188
Facts & features
Interior
Bedrooms & bathrooms
- Bedrooms: 4
- Bathrooms: 2
- Full bathrooms: 1
- 1/2 bathrooms: 1
- Main level bathrooms: 2
Primary bedroom
- Features: Wall/Wall Carpeting
- Level: Main
- Area: 180
- Dimensions: 15 x 12
Bedroom 2
- Features: Wall/Wall Carpeting, Window Covering
- Level: Main
- Area: 121
- Dimensions: 11 x 11
Bedroom 3
- Features: Wall/Wall Carpeting
- Level: Main
- Area: 132
- Dimensions: 11 x 12
Bedroom 4
- Features: Luxury Vinyl Plank, Exterior Door
- Level: Main
- Area: 153
- Dimensions: 9 x 17
Primary bathroom
- Features: Full, Shower, Whirlpool
Kitchen
- Features: Wood Floor
- Level: Main
- Area: 170
- Dimensions: 17 x 10
Living room
- Features: Wall/Wall Carpeting, Window Covering, Wood/Coal Stove, Ceiling Fan(s)
- Level: Main
- Area: 240
- Dimensions: 20 x 12
Office
- Features: Wall/Wall Carpeting, Window Covering, Sliding Glass Door
- Level: Main
- Area: 81
- Dimensions: 9 x 9
Heating
- Electric, Baseboard, Wall Furnace
Cooling
- Window Unit(s)
Appliances
- Included: Range, Refrigerator, Dishwasher, Disposal
Features
- Ceiling Fan(s)
- Flooring: Carpet, Luxury Vinyl, Plank
- Doors: Sliding Doors
- Windows: Window Coverings
- Basement: Crawl Space
- Number of fireplaces: 1
- Fireplace features: Wood Burning Stove
Interior area
- Total structure area: 1,795
- Total interior livable area: 1,795 sqft
- Finished area above ground: 1,795
- Finished area below ground: 0
Property
Parking
- Total spaces: 5
- Parking features: Garage, Carport
- Garage spaces: 5
- Has carport: Yes
Features
- Patio & porch: Patio
- Spa features: Whirlpool
- Fencing: Partial,Privacy
Lot
- Size: 0.43 Acres
- Dimensions: 133' x 140'
- Features: Over 1/4 up to 1/2 Acre
Details
- Additional structures: Shed(s)
- Parcel number: 850052130
Construction
Type & style
- Home type: SingleFamily
- Architectural style: Ranch
- Property subtype: Single Family Residence
Materials
- Brick
- Foundation: Block, Concrete Perimeter
- Roof: Asbestos Shingle
Condition
- Not New and NOT a Model
- New construction: No
- Year built: 1982
Utilities & green energy
- Sewer: Public Sewer
- Water: Public
Community & HOA
Community
- Security: Security System
- Subdivision: 10030
HOA
- Has HOA: No
Location
- Region: Alexandria
Financial & listing details
- Price per square foot: $56/sqft
- Tax assessed value: $53,643
- Annual tax amount: $682
- Date on market: 10/1/2026
- Listing terms: Conventional,Cash
- Ownership: Fee Simple
Estimated market value
Not available
Estimated sales range
Not available
$1,357/mo
Price history
| Date | Event | Price |
|---|---|---|
| 10/1/2026 | Listed for sale | $100,000+194.1%$56/sqft |
Source:  GPRMLS #22627188 Report a problem GPRMLS #22627188 Report a problem | ||
| 3/31/1993 | Sold | $34,000$19/sqft |
Source: Agent Provided Report a problem | ||
Public tax history
| Year | Property taxes | Tax assessment |
|---|---|---|
| 2024 | $502 -24.4% | $53,643 |
| 2023 | $664 -6.1% | $53,643 |
| 2022 | $708 +0.1% | $53,643 |
| 2021 | $707 +9.4% | $53,643 +18.1% |
| 2020 | $646 +1.7% | $45,425 -10% |
| 2018 | $635 +1.2% | $50,448 |
| 2017 | $628 | $50,448 +10.1% |
| 2016 | -- | $45,837 +12.9% |
| 2015 | -- | $40,602 |
| 2014 | -- | $40,602 -4.7% |
| 2013 | -- | $42,587 -1.2% |
| 2012 | -- | $43,084 +1.2% |
| 2011 | -- | $42,587 |
| 2010 | -- | $42,587 -2.4% |
| 2009 | -- | $43,649 |
Find assessor info on the county website
Monthly payment
Est. payment
Payment breakdown
Explore the cost of this home by adjusting the details. Changes won't be saved.Climate risks
Neighborhood: 68303
Nearby schools
Schools provided by the listing agent
- Elementary: Meridian
- Middle: Meridian
- High: Meridian
- District: Meridian
Source: GPRMLS. This data may not be complete. We recommend contacting the local school district to confirm school assignments for this home.
Similar homes
- $89,4002 bd1 ba936 sqft1201 3rd St, Fairbury, NE 68352For Sale By Owner

- $80,0003 bd2 ba902 sqft1309 5th St, Fairbury, NE 68352For Sale

 MLS ID #22627389, Justin Schultis, Schultis & Son Inc. GPRMLS
 - $120,0003 bd1 ba2k sqft1504 6th St, Fairbury, NE 68352For Sale
 MLS ID #22607876, Steve Kettelhut, Kettelhut Real Estate. GPRMLS
 - $78,0003 bd1 ba1.2k sqft306 N St, Milligan, NE 68406For Sale
 MLS ID #22624108, Nicole Zalesky, Zalesky Realty & Auction LLC. GPRMLS
 - $75,0003 bd1 ba1.3k sqft233 S Fillmore St, Bruning, NE 68322For SaleMLS ID #22620120, Kate Manes, 2Ks Realty. GPRMLS
- $139,9003 bd1 ba1.7k sqft308 N St, Milligan, NE 68406For SaleMLS ID #22621234, Laurie Hardin, Nebraska Realty. GPRMLS
- $139,0002 bd2 ba2.3k sqft714 9th St, Fairbury, NE 68352For SaleMLS ID #22623258, Susie Vocelka, Woods Bros Realty. GPRMLS
- $136,0002 bd2 ba1.1k sqft1127 D St, Fairbury, NE 68352For SaleMLS ID #22619240, Danielle Kettelhut, Kettelhut Real Estate. GPRMLS
- $59,0001 bd2 ba948 sqft1305 G St, Fairbury, NE 68352For SaleMLS ID #22621055, Steve Kettelhut, Kettelhut Real Estate. GPRMLS
