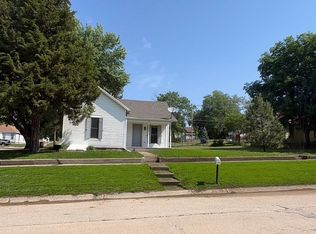
Potential alert!! 3 bedrooms 1 bathroom home with ample amount of space for so many different opportunities. Front and back porch provide added space for lounging in the natural light or drop zones for extra storage. Large kitchen with eat-in space available. Large 2 stall garage with oil pit and a 20x18 foot carport for all of your storage and mechanical needs. Selling AS-IS. Give us or your agents a call for a showing!
Pending
$85,000
916 7th St, Fairbury, NE 68352
3beds
1,454sqft
Single Family Residence
Built in 1900
6,969 Square Feet Lot
$-- Zestimate®
$58/sqft
$-- HOA
What's special
Front and back porch
- 1 day
- 107
- 5
Zillow last checked:
Listing updated:
Listed by:
Danielle Kettelhut 308-850-7116,
Kettelhut Real Estate,
Steve Kettelhut 402-300-0547,
Kettelhut Real Estate
Source: GPRMLS,MLS#: 22629640
Facts & features
Interior
Bedrooms & bathrooms
- Bedrooms: 3
- Bathrooms: 1
- Full bathrooms: 1
- Main level bathrooms: 1
Primary bedroom
- Features: Wall/Wall Carpeting
- Level: Main
- Area: 153
- Dimensions: 17 x 9
Bedroom 2
- Features: Wall/Wall Carpeting
- Level: Main
- Area: 132
- Dimensions: 11 x 12
Bedroom 3
- Features: Wood Floor
- Level: Main
- Area: 121
- Dimensions: 11 x 11
Primary bathroom
- Features: Full
Great room
- Features: Wall/Wall Carpeting
- Level: Main
Kitchen
- Features: Laminate Flooring
- Level: Main
- Area: 225
- Dimensions: 15 x 15
Living room
- Features: Wall/Wall Carpeting
- Level: Main
- Area: 225
- Dimensions: 15 x 15
Basement
- Area: 656
Heating
- Natural Gas, Forced Air
Cooling
- Central Air
Features
- Basement: Partial,Unfinished
- Has fireplace: No
Interior area
- Total structure area: 1,454
- Total interior livable area: 1,454 sqft
- Finished area above ground: 1,454
- Finished area below ground: 0
Property
Parking
- Total spaces: 2
- Parking features: Garage, Carport
- Garage spaces: 2
- Has carport: Yes
Features
- Patio & porch: Enclosed Porch, Deck
- Fencing: None
Lot
- Size: 6,969 Square Feet
- Dimensions: 50 x 142
- Features: Up to 1/4 Acre.
Details
- Parcel number: 0480018006
Construction
Type & style
- Home type: SingleFamily
- Architectural style: Ranch
- Property subtype: Single Family Residence
Materials
- Foundation: Block, Stone
Condition
- Not New and NOT a Model
- New construction: No
- Year built: 1900
Utilities & green energy
- Sewer: Public Sewer
- Water: Public
Community & HOA
Community
- Subdivision: MCDOWELL
HOA
- Has HOA: No
Location
- Region: Fairbury
Financial & listing details
- Price per square foot: $58/sqft
- Tax assessed value: $56,548
- Annual tax amount: $787
- Date on market: 10/14/2026
- Listing terms: Conventional,Cash
- Ownership: Fee Simple
Estimated market value
Not available
Estimated sales range
Not available
$1,142/mo
Price history
| Date | Event | Price |
|---|---|---|
| 10/15/2026 | Pending sale | $85,000$58/sqft |
Source:  GPRMLS #22629640 Report a problem GPRMLS #22629640 Report a problem | ||
| 10/14/2026 | Listed for sale | $85,000$58/sqft |
Source: GPRMLS #22629640 Report a problem | ||
Public tax history
| Year | Property taxes | Tax assessment |
|---|---|---|
| 2025 | $787 -8.2% | $56,548 -4.1% |
| 2024 | $858 +7.4% | $58,975 +56.9% |
| 2023 | $799 -5.1% | $37,597 |
| 2022 | $841 -3.3% | $37,597 -0.6% |
| 2021 | $870 +22.7% | $37,830 +30.6% |
| 2020 | $709 +3.1% | $28,976 |
| 2018 | $688 +2.1% | $28,976 -0.4% |
| 2017 | $674 +12% | $29,095 |
| 2016 | $602 +0.8% | $29,095 -0.6% |
| 2015 | $597 -1.2% | $29,284 |
| 2014 | $604 -6.7% | $29,284 |
| 2013 | $648 | $29,284 |
| 2012 | $648 -3.9% | $29,284 |
| 2011 | $674 -1.1% | $29,284 |
| 2010 | $681 +2.5% | $29,284 |
| 2009 | $665 | -- |
Find assessor info on the county website
Monthly payment
Est. payment
Payment breakdown
Explore the cost of this home by adjusting the details. Changes won't be saved.Climate risks
Neighborhood: 68352
Nearby schools
Schools provided by the listing agent
- Elementary: Jefferson Elementary
- Middle: Fairbury
- High: Fairbury
- District: Fairbury
Source: GPRMLS. This data may not be complete. We recommend contacting the local school district to confirm school assignments for this home.
Similar homes
- $80,0003 bd2 ba902 sqft1309 5th St, Fairbury, NE 68352For Sale

 MLS ID #22627389, Justin Schultis, Schultis & Son Inc. GPRMLS
 - $86,4002 bd1 ba936 sqft1201 3rd St, Fairbury, NE 68352For Sale By Owner
- $93,0002 bd1 ba770 sqft1108 Oak St, Fairbury, NE 68352For Sale
 MLS ID #22622076, Virginia Maceo, Maceo Realty. GPRMLS
 - $120,0003 bd1 ba2k sqft1504 6th St, Fairbury, NE 68352For Sale
 MLS ID #22607876, Steve Kettelhut, Kettelhut Real Estate. GPRMLS
 - $125,0002 bd2 ba1.9k sqft714 9th St, Fairbury, NE 68352For SaleMLS ID #22623258, Susie Vocelka, Woods Bros Realty. GPRMLS
- $59,0001 bd2 ba948 sqft1305 G St, Fairbury, NE 68352For SaleMLS ID #22621055, Steve Kettelhut, Kettelhut Real Estate. GPRMLS
- $94,9003 bd1 ba1.4k sqft112 N Madison Ave, Plymouth, NE 68424For SaleMLS ID #22623361, Jana Robertson, Robertson Realty LLC. GPRMLS
- $100,0004 bd2 ba1.7k sqft411 W 4th St, Alexandria, NE 68303For SaleMLS ID #22627188, Cindy Hill, Tenacious Realty. GPRMLS
- $60,0004 bd1 ba1.6k sqft322 Hilton St, Diller, NE 68342For SaleMLS ID #22625020, Darcy Smith, Matlock Johnson LLC. GPRMLS
